

$599,000
$599,000
For more information regarding the value of a property, please contact us for a free consultation.
4 Beds
4 Baths
3,817 SqFt
SOLD DATE : 10/13/2026
Key Details
Sold Price $599,000
Property Type Single Family Home
Sub Type Single Family Residence
Listing Status Sold
Purchase Type For Sale
Square Footage 3,817 sqft
Price per Sqft $156
Subdivision Shannon Valley
MLS Listing ID 2640153
Sold Date 10/13/26
Style Traditional
Bedrooms 4
Full Baths 3
Half Baths 1
Year Built 1983
Annual Tax Amount $5,521
Lot Size 0.272 Acres
Acres 0.27174014
Property Sub-Type Single Family Residence
Source hmls
Property Description
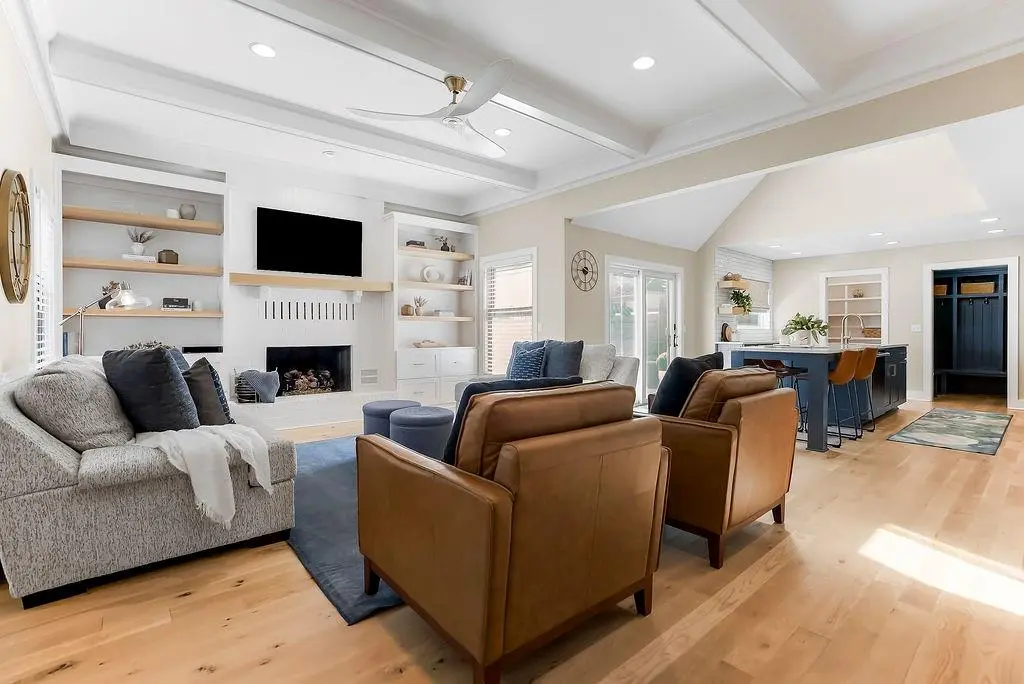
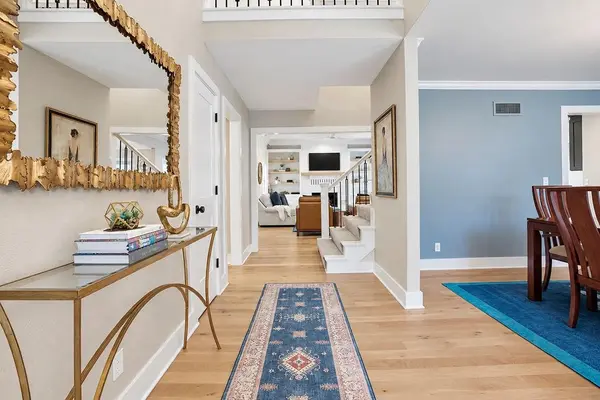
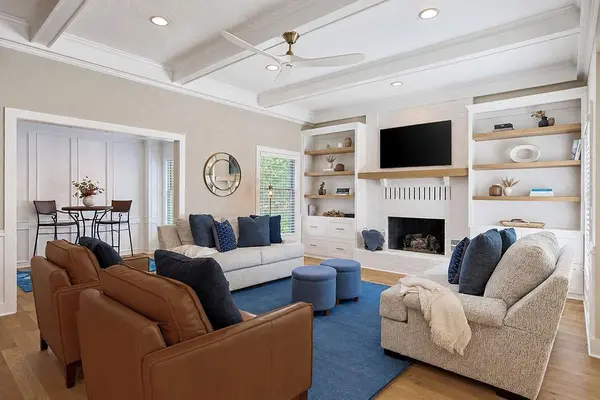
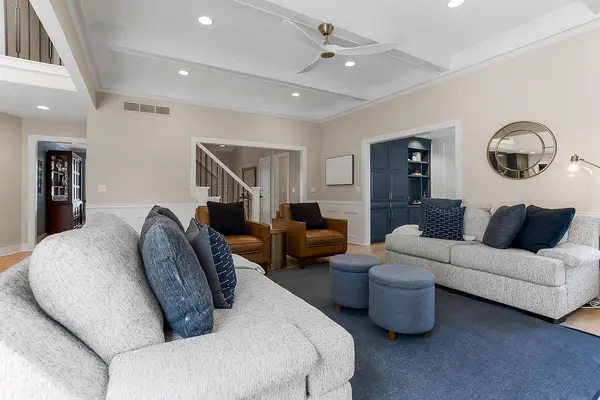
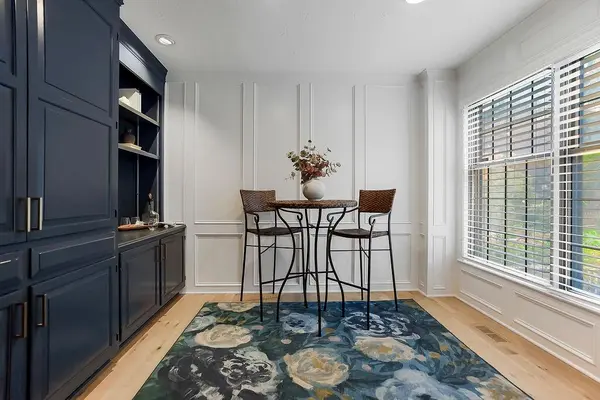
Welcome to this exceptional 1.5-story home in the highly desirable Shannon Valley neighborhood! Beautifully renovated throughout and meticulously maintained, this home offers the perfect combination of style, functionality and incredible outdoor living. The true showstopper is the completely updated kitchen and living areas, thoughtfully opened up to create a beautiful, expansive space. Custom cabinetry, generous counter space, open shelving, an oversized island and a large window create a bright and inviting kitchen, while the added walk-in pantry and mudroom provide storage and function. The adjoining living room is equally impressive, with a coffered ceiling and beautiful architectural details that give the space an airy, elevated feel. Tucked just off the living room is a charming space with a wet bar - perfect for a small sitting area, home office or whatever best fits your lifestyle. A formal dining room provides the perfect setting for entertaining. The main-level primary suite is a true retreat with a beautifully renovated bathroom featuring a walk-in closet, double vanity, soaking tub and separate shower. Upstairs, you'll find three large bedrooms, a fully renovated full bathroom and laundry room. The finished lower level provides abundant flexible space and includes a non-conforming 5th bedroom, full bathroom, spacious family room and wet bar. Step outside to one of the home's true highlights - an incredible patio and beautifully designed backyard with a combination of low-maintenance turf and full grass, offering plenty of room for entertaining and play. A built-in firepit creates the perfect spot for evenings with friends and family, while the turf area features a putting green. The fenced yard opens directly to the driveway, providing convenient access to the garage and basketball goal. With extensive renovations, exceptional condition and thoughtful updates throughout, this home is truly move-in ready and one you will not want to miss.
Location
State KS
County Johnson
Rooms
Other Rooms Den/Study, Family Room, Main Floor Primary Bedroom, Mud Room
Basement Finished
Interior
Interior Features Custom Cabinets, Kitchen Island, Painted Cabinets, Pantry, Vaulted Ceiling(s), Walk-In Closet(s), Wet Bar
Heating Natural Gas
Cooling Electric
Flooring Carpet, Tile, Wood
Fireplaces Number 1
Fireplaces Type Family Room
Fireplace Y
Appliance Dishwasher, Disposal, Microwave, Refrigerator
Laundry Laundry Room
Exterior
Exterior Feature Fire Pit
Parking Features true
Garage Spaces 2.0
Fence Wood
Roof Type Composition
Building
Lot Description City Lot, Corner Lot
Entry Level 1.5 Stories
Sewer Public Sewer
Water Public
Structure Type Brick/Mortar
Schools
Elementary Schools Indian Valley
Middle Schools Oxford
High Schools Blue Valley Nw
School District Blue Valley
Others
Ownership Private
Read Less Info
Want to know what your home might be worth? Contact us for a FREE valuation!

Our team is ready to help you sell your home for the highest possible price ASAP

Nearby Locations
"My job is to find and attract mastery-based agents to the office, protect the culture, and make sure everyone is happy! "