


$380,000
$380,000
For more information regarding the value of a property, please contact us for a free consultation.
3 Beds
2 Baths
1,919 SqFt
SOLD DATE : 10/08/2026
Key Details
Sold Price $380,000
Property Type Single Family Home
Sub Type Single Family Residence
Listing Status Sold
Purchase Type For Sale
Square Footage 1,919 sqft
Price per Sqft $198
Subdivision County Fair
MLS Listing ID 2634838
Sold Date 10/08/26
Style Traditional
Bedrooms 3
Full Baths 2
Year Built 1969
Annual Tax Amount $4,529
Lot Size 8,399 Sqft
Acres 0.19281451
Property Sub-Type Single Family Residence
Source hmls
Property Description
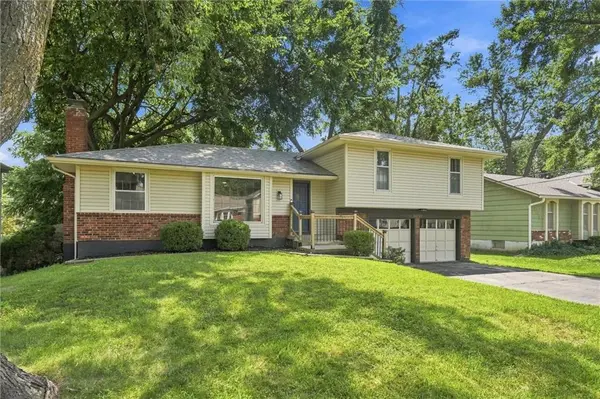
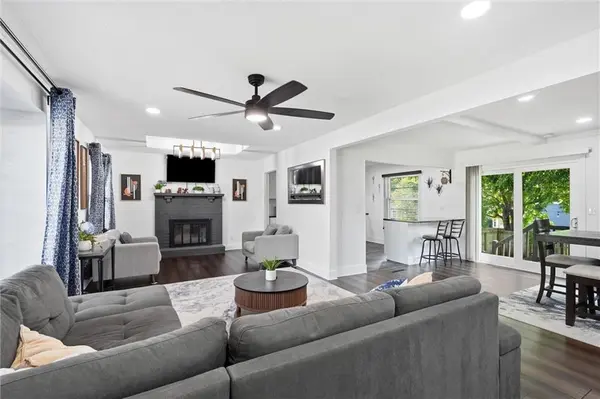
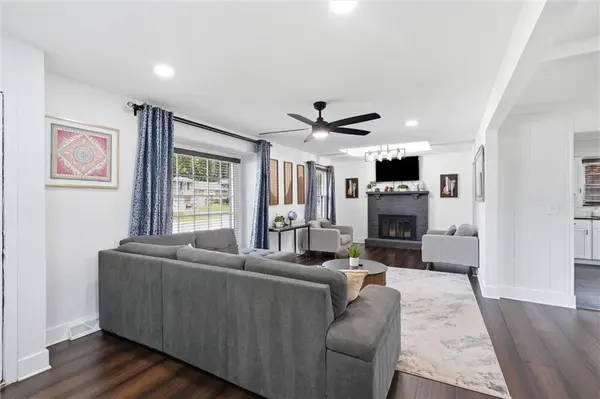
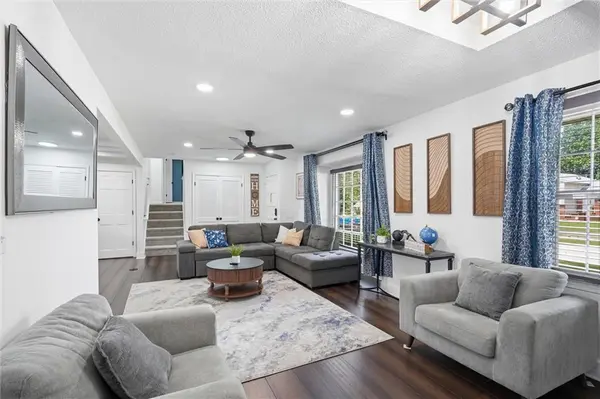
Set in an established Lenexa neighborhood, this side-by-side split feels welcoming from the moment you step inside. The main level has been thoughtfully opened up to create an easy, connected flow between the kitchen, dining, and living spaces, with new flooring throughout that gives the home a fresh, cohesive feel.
Two fireplaces add warmth and character, creating inviting places to gather whether you're hosting friends, settling in for a quiet evening, or simply enjoying the extra space to spread out. The kitchen opens naturally to the adjoining living area, making it easy to stay connected while cooking, entertaining, or catching up at the end of the day.
Upstairs, you'll find three bedrooms, including a spacious primary suite with its own private bath. Downstairs, the finished recreation room offers even more flexibility and could easily become a non-conforming fourth bedroom, home office, guest room, hobby space, or workout area.
Out back, the large fenced yard is ready for just about anything. There's plenty of room for games, gardening, pets, entertaining, or relaxing beneath the mature trees.
And when life takes you beyond home, the location makes getting around the metro simple, with quick access to I-35, I-435, and Highway 69, along with nearby shopping, dining, and everyday conveniences.
Location
State KS
County Johnson
Rooms
Other Rooms Recreation Room
Basement Finished, Inside Entrance
Interior
Interior Features Ceiling Fan(s)
Heating Natural Gas
Cooling Electric
Flooring Carpet, Wood
Fireplaces Number 2
Fireplaces Type Dining Room, Living Room
Fireplace Y
Appliance Microwave, Electric Range
Laundry In Basement, Laundry Room
Exterior
Parking Features true
Garage Spaces 2.0
Fence Wood
Roof Type Composition
Building
Lot Description City Limits, City Lot
Entry Level Side/Side Split
Sewer Public Sewer
Water Public
Structure Type Board & Batten Siding
Schools
Elementary Schools Rosehill
Middle Schools Indian Woods
High Schools Sm South
School District Shawnee Mission
Others
Ownership Private
Read Less Info
Want to know what your home might be worth? Contact us for a FREE valuation!

Our team is ready to help you sell your home for the highest possible price ASAP

Nearby Locations
"My job is to find and attract mastery-based agents to the office, protect the culture, and make sure everyone is happy! "