
$550,000
$550,000
For more information regarding the value of a property, please contact us for a free consultation.
4 Beds
3 Baths
2,740 SqFt
SOLD DATE : 09/24/2026
Key Details
Sold Price $550,000
Property Type Single Family Home
Sub Type Single Family Residence
Listing Status Sold
Purchase Type For Sale
Square Footage 2,740 sqft
Price per Sqft $200
Subdivision Shannon Valley
MLS Listing ID 2636666
Sold Date 09/24/26
Style Traditional
Bedrooms 4
Full Baths 2
Half Baths 1
HOA Fees $27/ann
Year Built 1980
Annual Tax Amount $5,564
Lot Size 0.251 Acres
Acres 0.2506887
Property Sub-Type Single Family Residence
Source hmls
Property Description
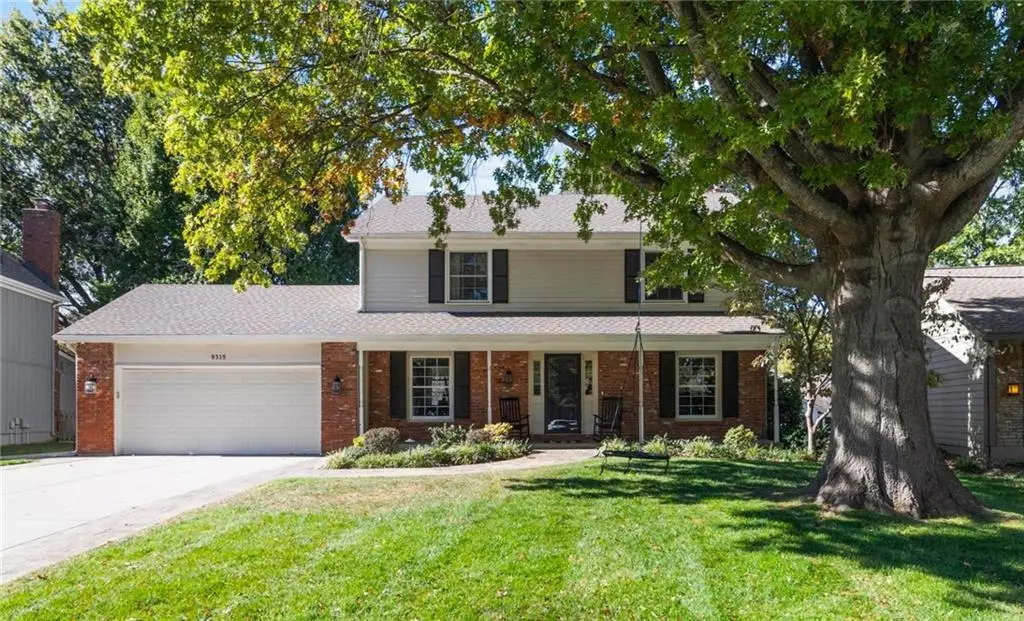
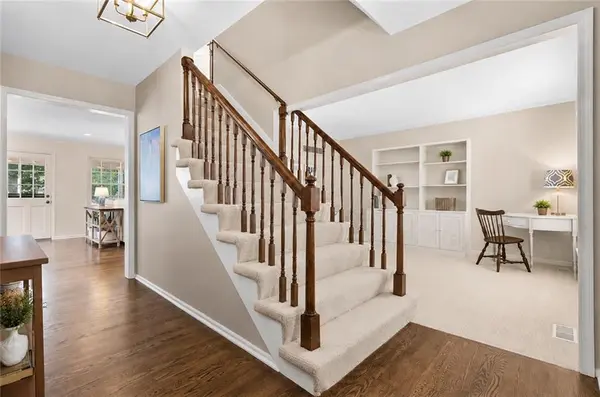
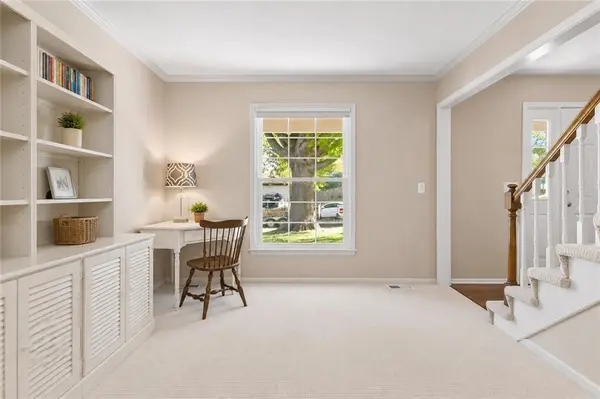
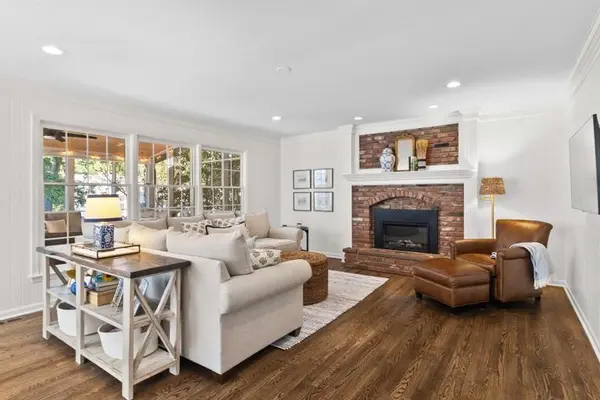
Welcome to this meticulously maintained and thoughtfully updated home in the desirable Shannon Valley neighborhood. Charming curb appeal makes a fabulous first impression with a classic brick exterior, welcoming front porch, and expanded driveway accented with brick trim. From the moment you step inside, you'll appreciate the open, inviting floor plan, beautiful hardwood floors, abundant natural light, and the attention to detail throughout. The updated eat-in kitchen is the heart of the home, featuring quartz countertops, timeless white cabinetry, a pantry, large center island with seating, opening seamlessly to the spacious hearth room with a cozy brick fireplace. Upstairs, the primary suite features a generous walk-in closet with built-ins and a private bath with double vanities, granite countertops, and a walk-in shower. Secondary bedrooms offer ample space and walk-in closets, with high-end carpet adding an extra touch of comfort.
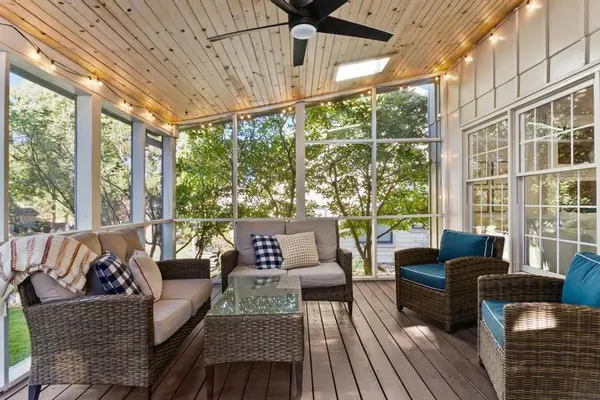
One of the home's most beloved spaces is the inviting screened-in porch. Whether enjoying a quiet morning coffee, entertaining guests, or unwinding at the end of the day, this exceptional space is one of the home's most cherished features.
The backyard is surrounded by mature trees in a serene park-like setting, complemented by a stamped concrete patio, truly the perfect setting to relax and enjoy the outdoors. The finished lower level provides even more flexible living space, with a bonus room ideal for a home gym, along with fantastic storage. Situated in a prime Overland Park location with convenient access to shopping, dining, entertainment, parks, and highly rated Blue Valley schools, this exceptional home delivers the space, updates, and location you've been looking for. Your dream home awaits, don't miss the opportunity to make it yours!
Location
State KS
County Johnson
Rooms
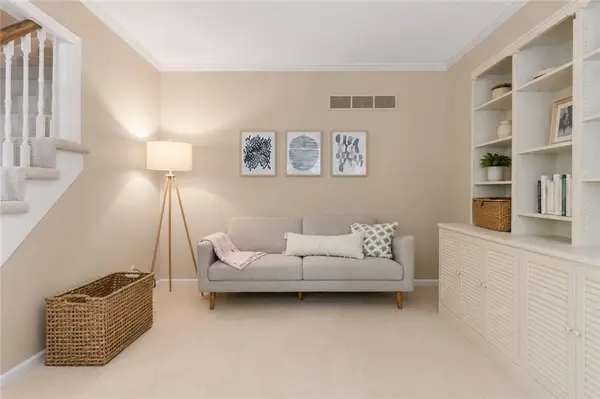
Other Rooms Fam Rm Main Level, Formal Living Room, Office, Recreation Room
Basement Finished, Full, Inside Entrance
Interior
Interior Features Ceiling Fan(s), Kitchen Island, Pantry, Walk-In Closet(s)
Heating Forced Air
Cooling Electric
Flooring Carpet, Tile, Wood
Fireplaces Number 1
Fireplaces Type Living Room
Fireplace Y
Laundry Main Level, Off The Kitchen
Exterior
Parking Features true
Garage Spaces 2.0
Roof Type Composition
Building
Lot Description City Lot, Level, Sprinkler-In Ground
Entry Level 2 Stories
Sewer Public Sewer
Water City/Public - Verify
Structure Type Brick/Mortar
Schools
Elementary Schools Indian Valley
Middle Schools Oxford
High Schools Blue Valley Nw
School District Blue Valley
Others
HOA Fee Include Trash
Ownership Private
Acceptable Financing Cash, Conventional, FHA
Listing Terms Cash, Conventional, FHA
Read Less Info
Want to know what your home might be worth? Contact us for a FREE valuation!

Our team is ready to help you sell your home for the highest possible price ASAP

Nearby Locations
"My job is to find and attract mastery-based agents to the office, protect the culture, and make sure everyone is happy! "