



$944,950
$944,950
For more information regarding the value of a property, please contact us for a free consultation.
4 Beds
3 Baths
3,565 SqFt
SOLD DATE : 09/01/2026
Key Details
Sold Price $944,950
Property Type Single Family Home
Sub Type Single Family Residence
Listing Status Sold
Purchase Type For Sale
Square Footage 3,565 sqft
Price per Sqft $265
Subdivision Enclave At Manchester Park
MLS Listing ID 2608596
Sold Date 09/01/26
Style Traditional
Bedrooms 4
Full Baths 3
HOA Fees $58/ann
Annual Tax Amount $14,300
Lot Size 10,243 Sqft
Acres 0.23514692
Property Sub-Type Single Family Residence
Source hmls
Property Description
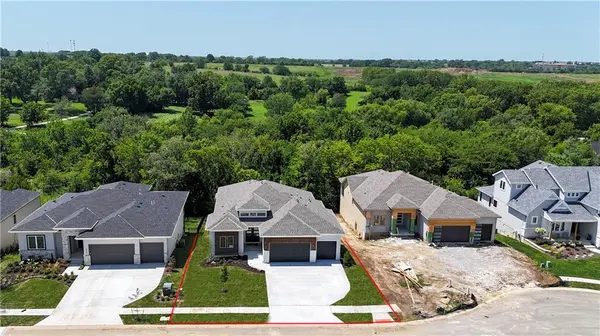
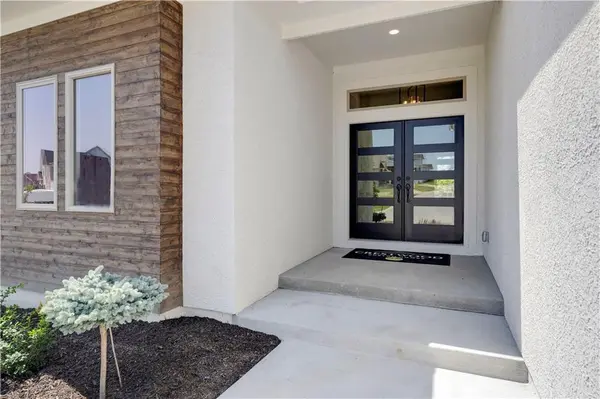
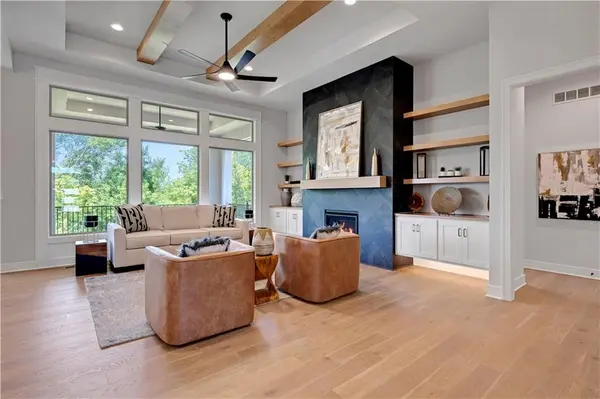
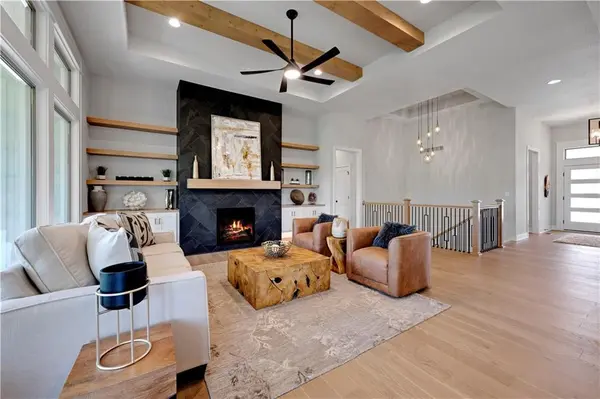
READY NOW! Introducing the Tuscany Reverse 1.5-story by Crestwood Custom Homes, perfectly positioned on a premium-wooded walkout lot backing to mature trees—offering beautiful, private views from nearly every window. This 4 bed, 3 bath home with 3,565 sq.ft. showcases an open-concept main level where the great room, kitchen, dining area, and sunroom flow seamlessly together, all filled with natural light. Vaulted ceilings with designer beam details and a floor-to-ceiling tile fireplace with floating cabinetry create a stunning and inviting main living space. Gourmet kitchen, spacious prep pantry with double ovens—one in the main kitchen and an additional oven in the prep pantry—ideal for everyday living and effortless entertaining. The primary suite offers a true luxury retreat with a spa-inspired bath, including floating vanities and an oversized zero-entry shower with dual heads and bench. The finished walkout lower level is built for entertaining, featuring a spacious rec room, front-and-back wet bar, and two additional bedrooms—one of which is oversized, making it perfect for a gym, yoga studio, or flexible living space. Thoughtful design, elevated finishes, and a serene wooded setting make this home a standout. Situated on Lot #55 in The Enclave at Manchester Park, this community offers a neighborhood pool, is within walking distance to the elementary school, and provides convenient access to everything you need. Professional photos of Home available now.
Location
State KS
County Johnson
Rooms
Other Rooms Great Room, Main Floor BR, Main Floor Primary Bedroom, Mud Room, Recreation Room, Sun Room
Basement Basement BR, Finished, Walk-Out Access
Interior
Interior Features Ceiling Fan(s), Kitchen Island, Pantry, Walk-In Closet(s)
Heating Forced Air
Cooling Electric
Flooring Carpet, Tile, Wood
Fireplaces Number 1
Fireplaces Type Great Room
Fireplace Y
Appliance Cooktop, Dishwasher, Disposal, Double Oven, Exhaust Fan, Humidifier, Microwave, Stainless Steel Appliance(s)
Laundry Main Level
Exterior
Parking Features true
Garage Spaces 3.0
Amenities Available Pool
Roof Type Composition
Building
Lot Description Sprinkler-In Ground, Many Trees, Wooded
Entry Level Reverse 1.5 Story
Sewer Public Sewer
Water Public
Structure Type Wood Siding
Schools
Elementary Schools Manchester Park
Middle Schools Prairie Trail
High Schools Olathe Northwest
School District Olathe
Others
HOA Fee Include Curbside Recycle,Trash
Ownership Private
Acceptable Financing Cash, Conventional, FHA, VA Loan
Listing Terms Cash, Conventional, FHA, VA Loan
Read Less Info
Want to know what your home might be worth? Contact us for a FREE valuation!

Our team is ready to help you sell your home for the highest possible price ASAP

Nearby Locations
"My job is to find and attract mastery-based agents to the office, protect the culture, and make sure everyone is happy! "