


$550,000
$550,000
For more information regarding the value of a property, please contact us for a free consultation.
4 Beds
4 Baths
2,591 SqFt
SOLD DATE : 08/27/2026
Key Details
Sold Price $550,000
Property Type Single Family Home
Sub Type Single Family Residence
Listing Status Sold
Purchase Type For Sale
Square Footage 2,591 sqft
Price per Sqft $212
Subdivision Brookridge Estates
MLS Listing ID 2633363
Sold Date 08/27/26
Style Traditional
Bedrooms 4
Full Baths 3
Half Baths 1
HOA Fees $25/ann
Year Built 1974
Annual Tax Amount $4,468
Lot Size 0.263 Acres
Acres 0.262764
Property Sub-Type Single Family Residence
Source hmls
Property Description
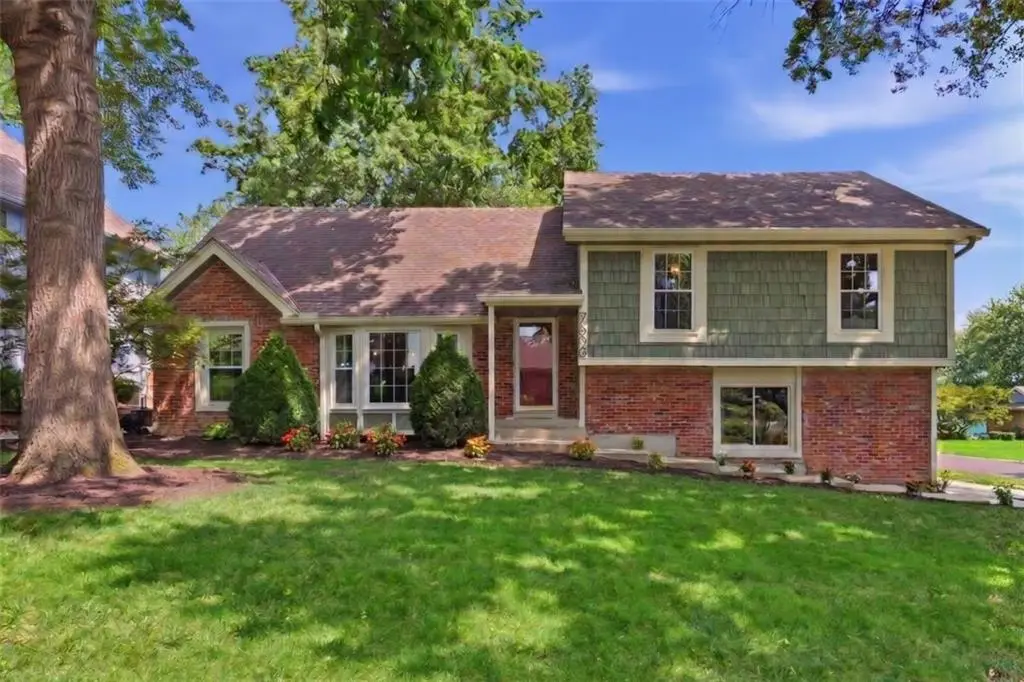
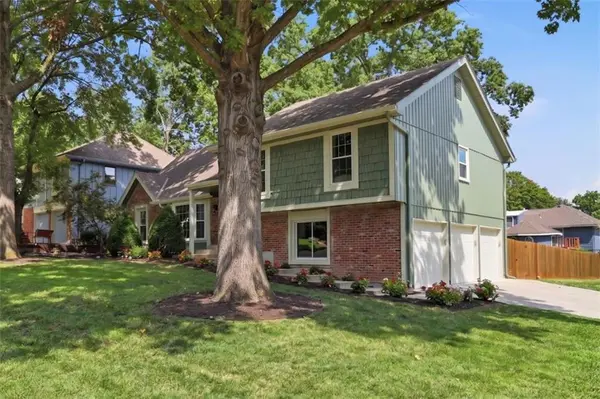
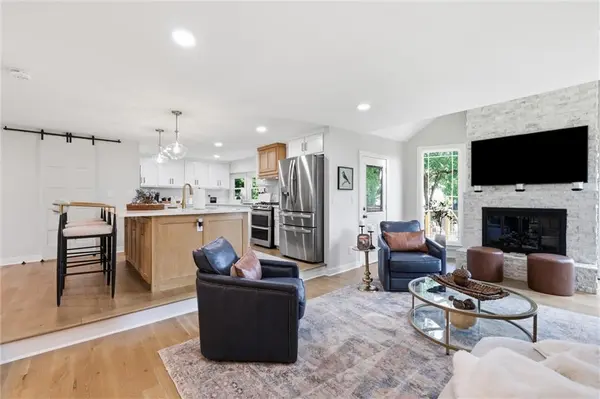
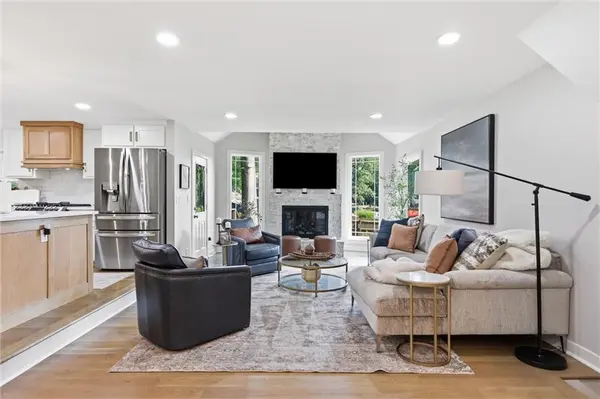
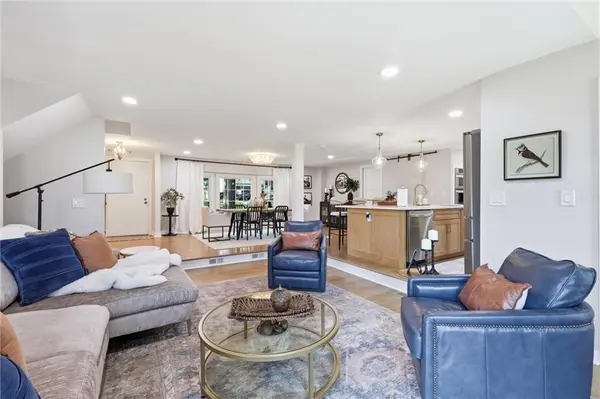
This truly stunning, one-of-a-kind custom designed home brings the luxury feel of a southern Johnson County new build to the perfect location of a tree-lined north Overland Park neighborhood. Enjoy highly-rated Shawnee Mission Schools, downtown Overland Park & Shawnee, Town Center Plaza and so much more just minutes away. A charming exterior with red brick accents, sage green wood shingles, three-car garage and fresh landscaping draws you in with its cozy aesthetic but belies the breathtaking interior. Wide plank wood floors, incredible natural light, no-expense-spared fixtures, recessed lighting, and attention to detail in every single room are our definition of “dream home.” The fresh white kitchen features a huge island, gleaming quartz counters, a walk-in pantry, and high-end stainless steel appliances. With an easy, open flow into the formal dining area and gorgeous living room, you won't find a more impressive setup for entertaining! Relax by the glimmering stone fireplace on a snowy winter day, or enjoy the huge fenced backyard with a deck, fire pit, and plenty of room for your favorite summer activities. A main floor laundry room and half-bath even make chores fun! Upstairs, the jaw-dropping primary suite can only be described as a “haven.” A sprawling bedroom with an electric fireplace is too cozy to resist, until you see the ensuite bathroom. The wet room with a huge shower and soaking tub offers a genuinely spa-like experience, and of course there is a large double vanity to make your morning routine a breeze. The L-shaped walk-in closet with plenty of built-in storage will hold your entire wardrobe. Three more beautifully designed and generously sized bedrooms and two full baths, including a second full suite, complete the bedroom levels. Downstairs, the finished basement is your private wellness retreat. Get your workout in before relaxing in the infrared sauna, then enjoy some much-earned relaxation in the cool and cozy media room. Welcome home!
Location
State KS
County Johnson
Rooms
Basement Concrete, Finished, Inside Entrance, Sump Pump
Interior
Heating Forced Air
Cooling Electric
Flooring Carpet, Tile, Wood
Fireplaces Number 1
Fireplaces Type Living Room
Fireplace Y
Laundry In Kitchen
Exterior
Parking Features true
Garage Spaces 3.0
Fence Privacy, Wood
Roof Type Composition
Building
Entry Level Side/Side Split
Sewer Public Sewer
Water Public
Structure Type Brick Trim
Schools
Elementary Schools Brookridge
Middle Schools Indian Woods
High Schools Sm South
School District Shawnee Mission
Others
HOA Fee Include Curbside Recycle,Trash
Ownership Private
Acceptable Financing Cash, Conventional, FHA, VA Loan
Listing Terms Cash, Conventional, FHA, VA Loan
Special Listing Condition Owner Agent
Read Less Info
Want to know what your home might be worth? Contact us for a FREE valuation!

Our team is ready to help you sell your home for the highest possible price ASAP

Nearby Locations
"My job is to find and attract mastery-based agents to the office, protect the culture, and make sure everyone is happy! "