


$1,200,000
$1,200,000
For more information regarding the value of a property, please contact us for a free consultation.
4 Beds
3 Baths
2,947 SqFt
SOLD DATE : 07/20/2026
Key Details
Sold Price $1,200,000
Property Type Single Family Home
Sub Type Single Family Residence
Listing Status Sold
Purchase Type For Sale
Square Footage 2,947 sqft
Price per Sqft $407
Subdivision Corinth Downs
MLS Listing ID 2618526
Sold Date 07/20/26
Style Traditional
Bedrooms 4
Full Baths 3
HOA Fees $700/mo
Year Built 1977
Annual Tax Amount $11,229
Lot Size 5,454 Sqft
Acres 0.1252066
Property Sub-Type Single Family Residence
Source hmls
Property Description
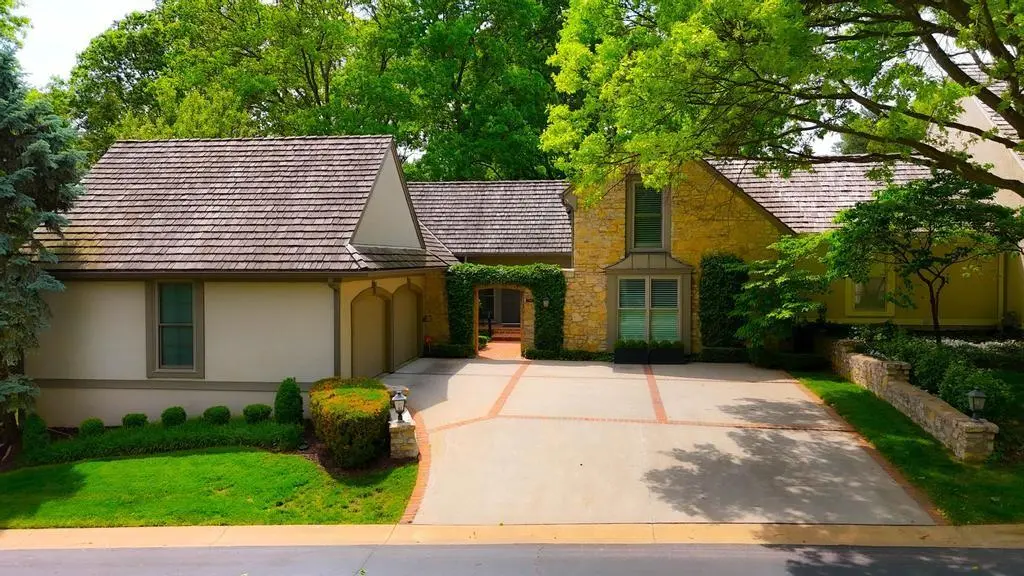
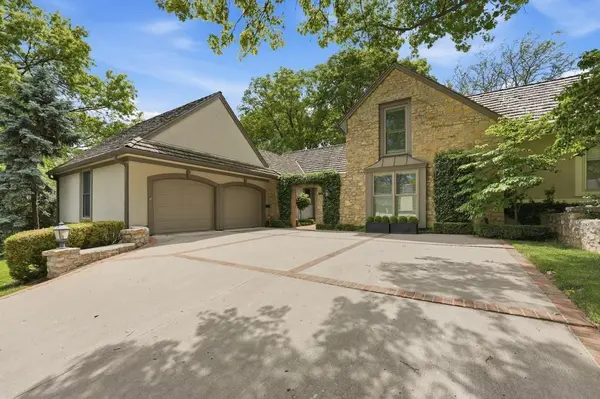
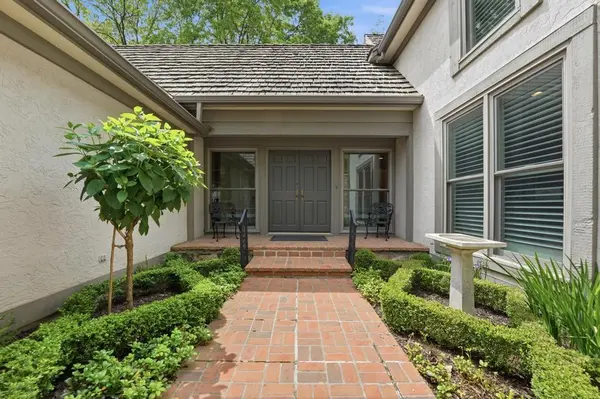
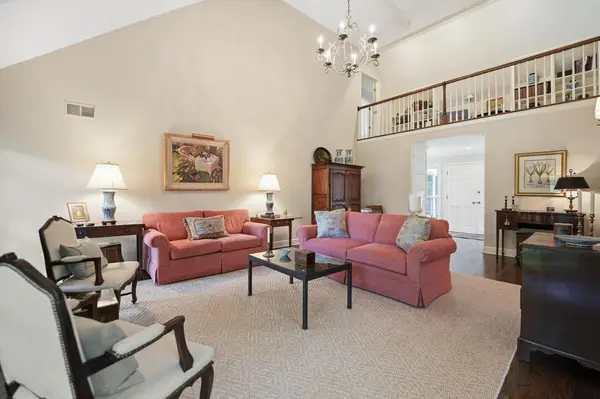
Nestled in the desirable Corinth Downs community, this beautifully updated home offers maintenance-free living with high-end finishes throughout. The property features a brand-new kitchen, luxurious primary bath, and a fully renovated secondary bathroom. A charming courtyard entry welcomes you inside to a light-filled interior with vaulted ceilings, expansive windows, and rich hardwood floors throughout the main level. The completely redesigned kitchen boasts quartzite countertops, a marble backsplash, stainless steel appliances, double oven with a gas cooktop, and glass doors leading to a stunning travertine and brick patio. The spacious primary suite includes a fully remodeled bath, while the living room impresses with soaring ceilings, custom window shades, and a gas fireplace with marble surround. The dining room opens directly to the patio, creating seamless indoor-outdoor living. A fourth bedroom on the main floor could also serve as an office or den. Upstairs, you'll find two generously sized bedrooms with vaulted ceilings, large closets, and plantation shutters, connected by a well-appointed bathroom with a double vanity. Enjoy outdoor living on the wraparound travertine patio surrounded by lush landscaping and serene views of the common green space. Additional upgrades include a new HVAC system, tankless water heater, new gutters, and abundant storage throughout. This move-in-ready home combines elegance, comfort, and convenience in one exceptional package.
Location
State KS
County Johnson
Rooms
Other Rooms Balcony/Loft, Fam Rm Main Level, Great Room, Main Floor BR, Main Floor Primary Bedroom
Basement Concrete
Interior
Interior Features Kitchen Island, Pantry, Vaulted Ceiling(s), Walk-In Closet(s)
Heating Forced Air, Zoned
Cooling Electric, Zoned
Flooring Carpet, Wood
Fireplaces Number 1
Fireplaces Type Gas Starter, Great Room, Wood Burning
Fireplace Y
Appliance Dishwasher, Disposal, Dryer, Exhaust Fan, Humidifier, Free-Standing Electric Oven, Gas Range, Stainless Steel Appliance(s), Washer
Laundry In Basement, Main Level
Exterior
Parking Features true
Garage Spaces 2.0
Roof Type Shake
Building
Lot Description Other, Sprinkler-In Ground
Entry Level 1.5 Stories
Sewer Public Sewer
Water Public
Structure Type Stone Trim,Stucco
Schools
Elementary Schools Corinth
Middle Schools Indian Hills
High Schools Sm East
School District Shawnee Mission
Others
HOA Fee Include Curbside Recycle,Lawn Service,Snow Removal,Trash
Ownership Private
Acceptable Financing Cash, Conventional
Listing Terms Cash, Conventional
Read Less Info
Want to know what your home might be worth? Contact us for a FREE valuation!

Our team is ready to help you sell your home for the highest possible price ASAP

Nearby Locations
"My job is to find and attract mastery-based agents to the office, protect the culture, and make sure everyone is happy! "