



4 Beds
4 Baths
2,800 SqFt
4 Beds
4 Baths
2,800 SqFt
Key Details
Property Type Single Family Home
Sub Type Single Family Residence
Listing Status Active
Purchase Type For Sale
Square Footage 2,800 sqft
Price per Sqft $272
Subdivision Garrett Ranch
MLS Listing ID 2647515
Style Traditional
Bedrooms 4
Full Baths 3
Half Baths 1
HOA Fees $300/ann
Year Built 2026
Lot Size 0.330 Acres
Acres 0.33
Property Sub-Type Single Family Residence
Source hmls
Property Description
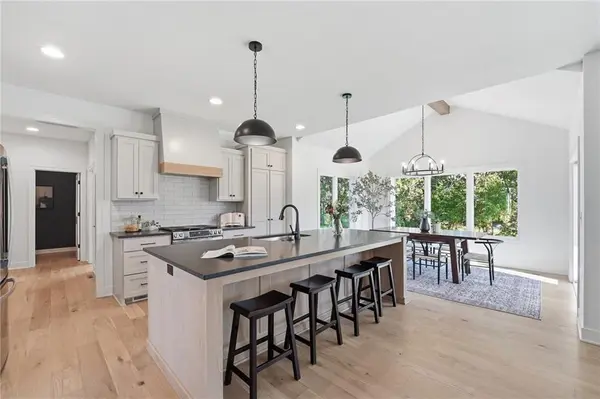
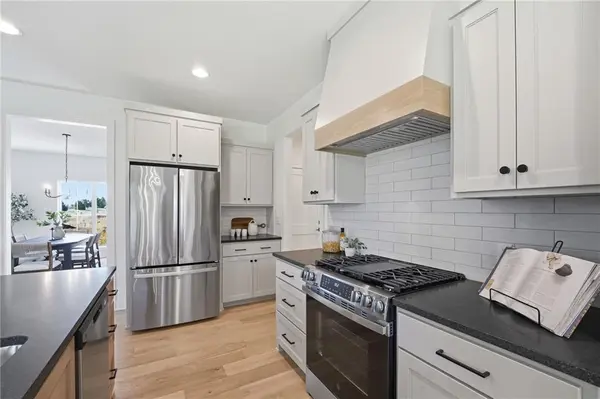
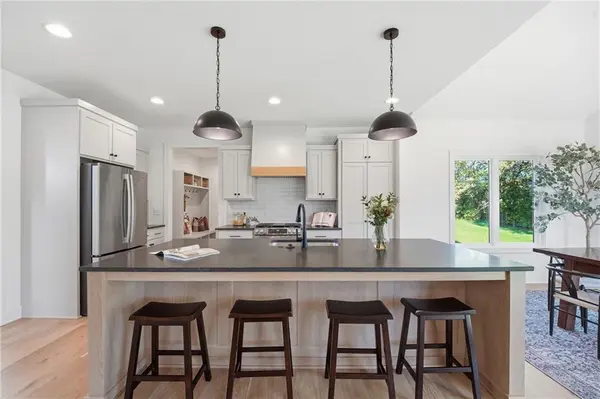
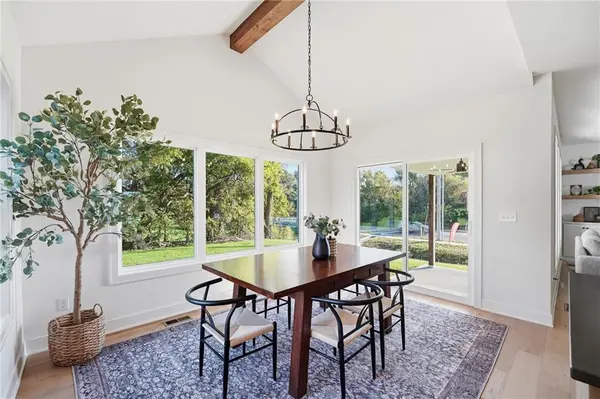
The kitchen is the first showstopper, featuring an oversized, slightly raised island, a gas cooktop, abundant custom cabinetry, and a hidden walk-in pantry. An expansive great room keeps everyone connected, while a spacious eat-in dining area and separate formal dining room give you options for everything from a quick breakfast to a holiday gathering with all the extra chairs pulled up.
Upstairs, the luxurious primary suite gives you generous space to prepare for your day and wind down at the end of the day. A long, dual-sink vanity offers ample built-in storage, a deep freestanding soaking tub invites you to linger and relax, and a spacious walk-in closet gives everything a place.
The possibilities continue downstairs with an optional lower-level finish that can be designed for entertaining or escaping. Plans can include a spacious media room for movie nights and game days, plus a stylish wet bar with plenty of room to pull up a seat and stay awhile.
Don't miss the large covered patio or the spacious, deep three-car garage—because the practical details deserve just as much attention as the beautiful ones.
Visit Garrett Ranch and discover why it is Spring Hill's premier luxury address! Explore a wide variety of move-in-ready homes and floor plans from multiple builders, or choose your favorite plan and the lot where you'll bring it to life. We're doing things a little differently at Garrett Ranch—with more choices and a whole lot more to get excited about.
Location
State KS
County Johnson
Rooms
Other Rooms Breakfast Room, Entry, Great Room, Mud Room, Office
Basement Concrete, Egress Window(s), Full, Inside Entrance, Sump Pump
Interior
Interior Features Ceiling Fan(s), Custom Cabinets, Kitchen Island, Painted Cabinets, Pantry, Smart Thermostat, Vaulted Ceiling(s), Walk-In Closet(s)
Heating Central Gas
Cooling Electric
Flooring Carpet, Ceramic Floor, Tile, Wood
Fireplaces Number 1
Fireplaces Type Gas, Great Room
Fireplace Y
Appliance Dishwasher, Disposal, Exhaust Fan, Humidifier, Microwave, Gas Range, Stainless Steel Appliance(s)
Laundry Laundry Room, Upper Level
Exterior
Parking Features true
Garage Spaces 3.0
Amenities Available Clubhouse, Pickleball Court(s), Pool, Trail(s)
Roof Type Composition,Metal
Building
Lot Description City Lot, Corner Lot, Sprinkler-In Ground, Many Trees
Entry Level 2 Stories
Sewer Public Sewer
Water Public
Structure Type Board & Batten Siding,Brick Veneer,Lap Siding
Schools
Elementary Schools Wolf Creek
Middle Schools Forest Spring
High Schools Spring Hill
School District Spring Hill
Others
HOA Fee Include All Amenities
Ownership Private
Acceptable Financing Cash, Conventional, FHA, VA Loan
Listing Terms Cash, Conventional, FHA, VA Loan

Nearby Locations
"My job is to find and attract mastery-based agents to the office, protect the culture, and make sure everyone is happy! "