




3 Beds
3 Baths
1,650 SqFt
3 Beds
3 Baths
1,650 SqFt
Open House
Fri Oct 16, 5:00pm - 7:00pm
Sun Oct 18, 12:00pm - 2:00pm
Key Details
Property Type Single Family Home
Sub Type Single Family Residence
Listing Status Coming Soon
Purchase Type For Sale
Square Footage 1,650 sqft
Price per Sqft $208
Subdivision Hidden Pointe
MLS Listing ID 2645433
Bedrooms 3
Full Baths 2
Half Baths 1
HOA Fees $100/ann
Year Built 1991
Annual Tax Amount $3,252
Lot Size 10,454 Sqft
Acres 0.23999082
Property Sub-Type Single Family Residence
Source hmls
Property Description
The kitchen features rich cabinetry, abundant counter space, a subway tile backsplash, and a convenient built-in pantry alcove. It directly oversees the dining area, where sliding glass doors provide seamless access to the backyard. Just off the dining space is a cozy lounge area, complete with a classic brick wood-burning fireplace, a ceiling fan, and plenty of room for gatherings.
Upstairs, the expansive primary bedroom suite offers a tray ceiling, ceiling fan, and generous space, along with a primary bathroom showcasing a dual-sink vanity, tiled floor, walk-in shower, soaking tub, and walk-in closet space. Additional bedrooms, featuring ceiling fans, plush carpet, and ample natural light, share a well-appointed full bathroom on the upper level.
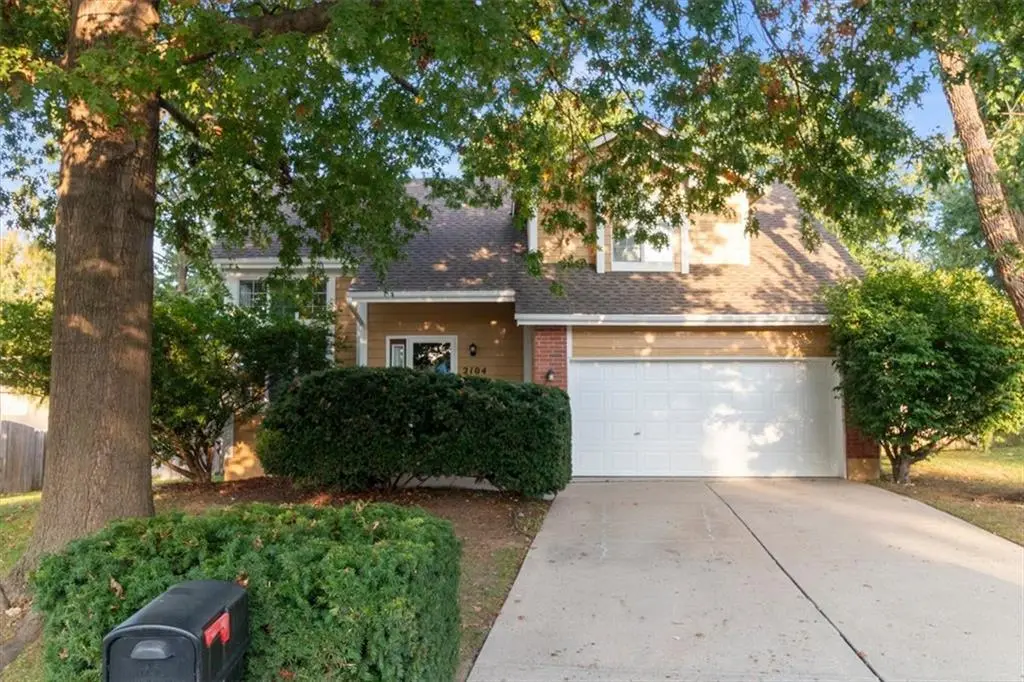
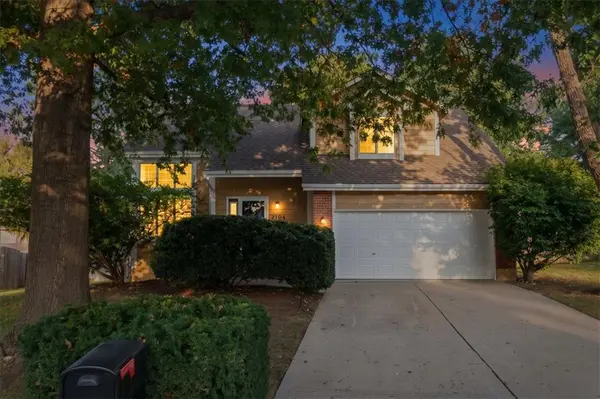
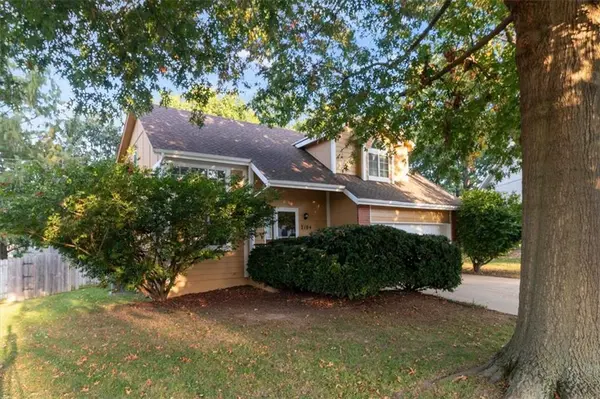
Outdoor entertaining is effortless in the fully fenced backyard, highlighted by a custom covered back patio with wood-beamed ceilings, recessed lighting, and a ceiling fan. An adjacent uncovered patio space is perfect for open-air seating or a fire pit, overlooking the flat grassy lawn and a detached storage shed. Complete with an attached 2-car garage, mature trees, and a highly desirable location close to schools, parks, and local amenities, this turnkey property is ready to call home.
Location
State MO
County Jackson
Rooms
Basement Finished
Interior
Heating Central Gas, Natural Gas
Cooling Electric
Fireplaces Number 1
Fireplaces Type Family Room, Wood Burning
Fireplace Y
Exterior
Parking Features true
Garage Spaces 2.0
Roof Type Composition
Building
Lot Description City Limits, Cul-De-Sac
Entry Level 2 Stories
Sewer Public Sewer
Water Public
Structure Type Frame
Schools
Elementary Schools Sunny Pointe
Middle Schools Paul Kinder
High Schools Blue Springs
School District Blue Springs
Others
Ownership Private
Virtual Tour https://www.zillow.com/view-imx/c47ee199-e04e-4b28-960c-b9f6ce288078?setAttribution=mls&wl=true&initialViewType=pano&utm_source=dashboard

Nearby Locations
"My job is to find and attract mastery-based agents to the office, protect the culture, and make sure everyone is happy! "