

201 SE Westwind DR, Lee's Summit, MO 64063
REQUEST A TOUR If you would like to see this home without being there in person, select the "Virtual Tour" option and your agent will contact you to discuss available opportunities.
In-PersonVirtual Tour
Listed by Denise Sanker • ReeceNichols - Lees Summit
$ 425,000
Est. payment | /mo

3 Beds

4 Baths

2,856 SqFt


Save
$ 425,000
Est. payment | /mo
Save

3 Beds

4 Baths

2,856 SqFt

Key Details

Property Type Single Family Home

Sub Type Single Family Residence

Listing Status Active

Purchase Type For Sale

Square Footage 2,856 sqft

Price per Sqft $148

Subdivision Noeleen Acres

MLS Listing ID 2647058

Style Traditional

Bedrooms 3

Full Baths 2

Half Baths 2

Year Built 1972

Annual Tax Amount $3,599

Lot Size 0.307 Acres

Acres 0.30700183

Lot Dimensions 110 x 125

Property Sub-Type Single Family Residence

Source hmls

Property Description

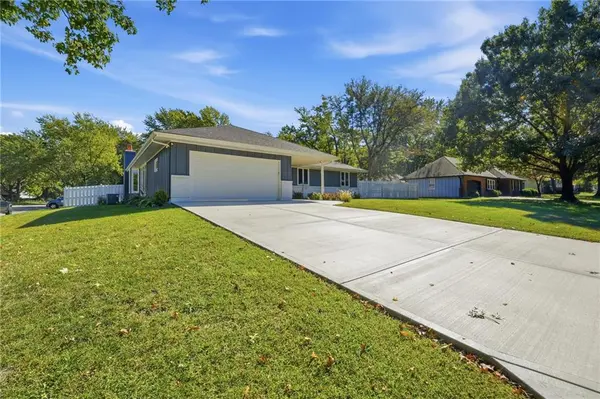
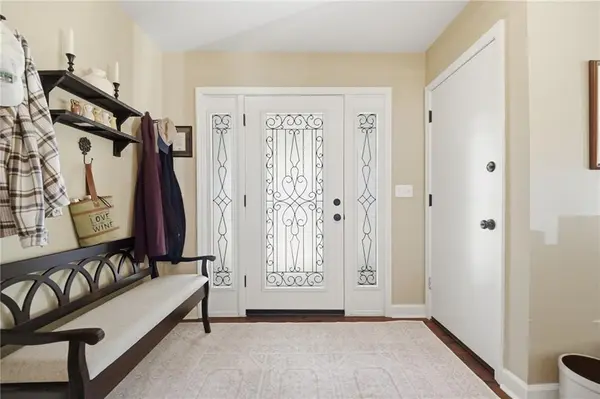
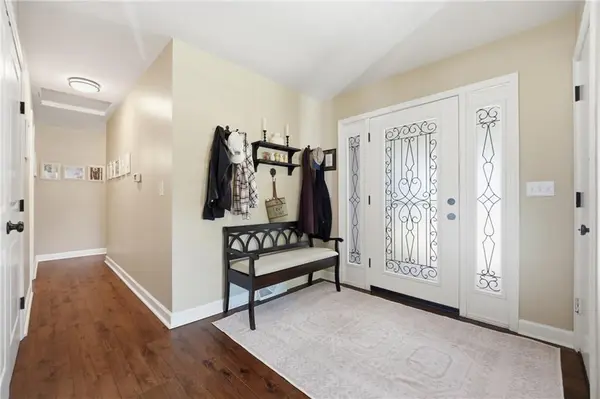
Main level has been completely renovated, updated, including redesigned kitchen! NEW driveway, exterior paint, roof, lush lawn, landscape, patio. Welcoming front porch opens to stunning entry & open plan (over 1700 sqft of main level living!). Rich, dark floors through entire main level, warm neutral walls, large windows allowing great natural light. To left of entry is large room that can be formal dining, or living room. Bay window in breakfast room space open to front room, kitchen & family room. Kitchen has been redesigned to include NEW WALK IN PANTRY, 48" Thor gas range with 8 burners, double oven, and vented hood above. TONS of custom cabinets offer ample storage, & incredible amount of granite countertops. Family room has wall of windows, cozy fireplace & custom dry bar at back wall, great for entertaining or quiet evenings at home. Out the back door, a large (new) patio provides great space for grill(s), seating/dining space. Raised garden boxes & trellis frame stepping stones to firepit & gorgeous lawn with privacy fence. Above ground pool has newer deck, steps, liner 1 yr old, pump & filter only 2 yrs old. Redesign of kitchen/pantry area included a powder room bath off the PATIO, ideal for outdoor entertaining and those using the pool! Primary suite redesigned with wide niche for large dresser, great closet space & luxury bath, fully tiled shower walls with niches & deep tub, dbl vanity! 2 additional large bedrooms share updated hall bath. Lower level is "vintage" and charming with tile floor, built-ins, wet bar, powder bath. Huge unfinished space set up with laundry, utility sink, 2nd range (electric) and tons of storage. Roof only 2 yrs old. AC 3 yrs old. Water heater 5 yrs old.

Location

State MO

County Jackson

Rooms

Other Rooms Breakfast Room, Entry, Fam Rm Main Level, Recreation Room

Basement Concrete, Finished, Full

Interior

Interior Features Ceiling Fan(s), Custom Cabinets, Painted Cabinets, Pantry, Wet Bar

Heating Forced Air

Cooling Electric

Flooring Luxury Vinyl, Tile

Fireplaces Number 1

Fireplaces Type Family Room

Fireplace Y

Appliance Dishwasher, Disposal, Double Oven, Dryer, Exhaust Fan, Humidifier, Microwave, Refrigerator, Gas Range, Stainless Steel Appliance(s), Washer

Laundry Lower Level

Exterior

Exterior Feature Fire Pit

Parking Features true

Garage Spaces 2.0

Fence Privacy

Roof Type Composition

Building

Lot Description City Lot, Corner Lot, Level

Entry Level Ranch

Sewer Public Sewer

Water Public

Structure Type Brick Trim,Frame

Schools

School District Lee'S Summit

Others

Ownership Private

Acceptable Financing Cash, Conventional, FHA, VA Loan

Listing Terms Cash, Conventional, FHA, VA Loan

Heartland MLS KS / Southeast Kansas AOR

Nearby Locations

Jeff Yacos

"My job is to find and attract mastery-based agents to the office, protect the culture, and make sure everyone is happy! "

GET MORE INFORMATION

Name
Phone*
Message

Go tour this home

201 SE Westwind DR