

9913 W 125th TER, Overland Park, KS 66213
REQUEST A TOUR If you would like to see this home without being there in person, select the "Virtual Tour" option and your agent will contact you to discuss available opportunities.
In-PersonVirtual Tour
Listed by Lance Tomlin • ReeceNichols - Lees Summit
$ 600,000
Est. payment | /mo

4 Beds

4 Baths

3,631 SqFt


Save
$ 600,000
Est. payment | /mo
Save

4 Beds

4 Baths

3,631 SqFt

Key Details

Property Type Single Family Home

Sub Type Single Family Residence

Listing Status Coming Soon

Purchase Type For Sale

Square Footage 3,631 sqft

Price per Sqft $165

Subdivision Westbury

MLS Listing ID 2643262

Style Traditional

Bedrooms 4

Full Baths 2

Half Baths 2

HOA Fees $435/ann

Year Built 1990

Annual Tax Amount $6,293

Lot Size 0.360 Acres

Acres 0.36

Property Sub-Type Single Family Residence

Source hmls

Property Description

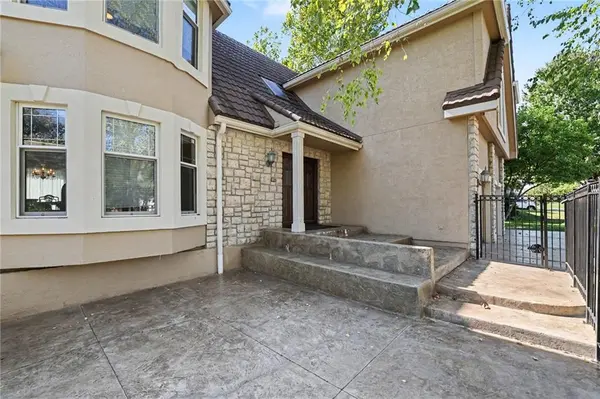
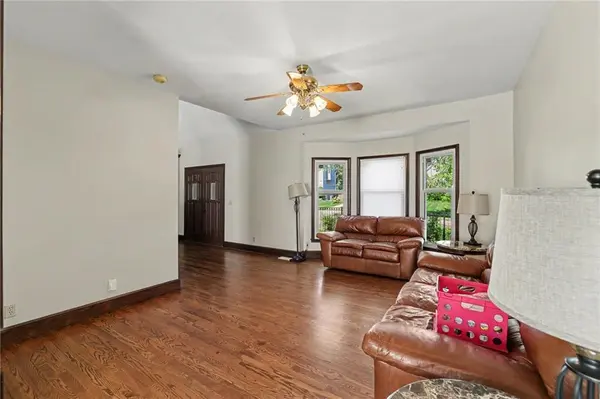
An inground pool, two fireplaces, and a finished walkout lower level make 9913 W 125th Terrace stand out! Mature trees frame the stone-accented exterior and three-car garage. Inside, wood floors and rich wood trim bring warmth to the main living area, where large windows and a fireplace with built-in cabinets create a welcoming gathering space. The kitchen opens to the living area and features stainless steel appliances, ample cabinetry, generous counter space, and a breakfast bar. A separate dining room adds character with a tray ceiling and decorative wall trim. The spacious primary suite offers a sitting area and an attached bath with double sinks, a soaking tub, and a glass-enclosed shower. An additional bathroom features separate vanities with vessel sinks and decorative tile. The finished walkout lower level provides more space to relax or entertain, complete with a second fireplace, built-in cabinets, and sliding doors leading to the patio. Outside, the inground pool sets the scene for summer swims and poolside gatherings. Schedule your showing today to explore everything this home has to offer!

Location

State KS

County Johnson

Rooms

Basement Finished, Walk-Out Access

Interior

Interior Features Ceiling Fan(s), Central Vacuum, Pantry, Vaulted Ceiling(s), Walk-In Closet(s), Wet Bar

Heating Heatpump/Gas

Cooling Electric, Heat Pump

Flooring Wood

Fireplaces Number 2

Fireplaces Type Family Room, Gas Starter, Great Room

Equipment Intercom

Fireplace Y

Appliance Dishwasher, Disposal, Microwave, Free-Standing Electric Oven

Exterior

Parking Features true

Garage Spaces 3.0

Fence Privacy, Wood

Roof Type Shingle

Building

Lot Description City Lot, Sprinkler-In Ground, Many Trees

Entry Level 2 Stories

Sewer Public Sewer

Water Public

Structure Type Board & Batten Siding,Stone Veneer

Schools

Elementary Schools Oak Hill

Middle Schools Oxford

High Schools Blue Valley Nw

School District Blue Valley

Others

Ownership Private

Heartland MLS KS / Southeast Kansas AOR

Nearby Locations

Jeff Yacos

"My job is to find and attract mastery-based agents to the office, protect the culture, and make sure everyone is happy! "

GET MORE INFORMATION

Name
Phone*
Message

Go tour this home

9913 W 125th TER