
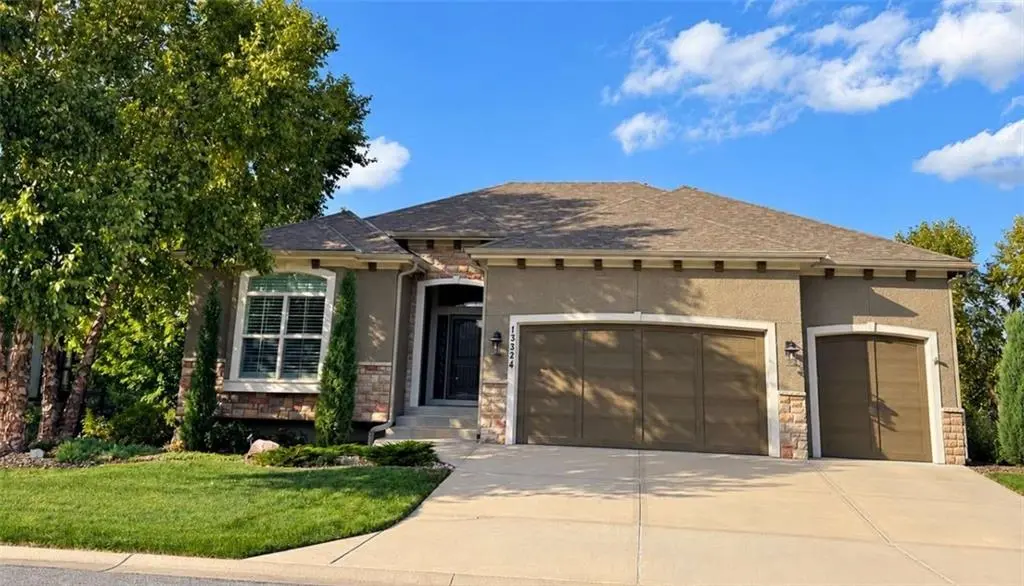



4 Beds
3 Baths
3,739 SqFt
4 Beds
3 Baths
3,739 SqFt
Key Details
Property Type Single Family Home
Sub Type Single Family Residence
Listing Status Coming Soon
Purchase Type For Sale
Square Footage 3,739 sqft
Price per Sqft $220
Subdivision Chapel Hill
MLS Listing ID 2647165
Style Traditional
Bedrooms 4
Full Baths 3
HOA Fees $1,317/ann
Year Built 2012
Annual Tax Amount $10,440
Lot Size 6,664 Sqft
Acres 0.1529844
Property Sub-Type Single Family Residence
Source hmls
Property Description
Imagine starting your morning with coffee on the covered deck, surrounded by lush greenery, listening to the birds instead of the neighbors! Or winding down after a busy day with your favorite glass of wine, taking in the peaceful views of your own backyard sanctuary. Privacy, tranquility, & beautiful green space views are yours to enjoy in this gorgeous Reverse 1.5 Story home!
Designed for comfortable everyday living and effortless entertaining, this beautifully maintained home offers 4 bedrooms, 3 full baths, soaring ceilings, & abundant natural light. The stunning kitchen features upgraded appliances, gorgeous granite countertops, and a walk-in pantry, The spacious main-level primary suite is truly a retreat of its own, featuring a luxurious bath with a separate whirlpool tub and shower. And the WALK-IN CLOSET? Let's just say it's so enormous it might even make Imelda Marcos jealous!
Backing directly to private green space, this outdoor sanctuary offers a beautiful natural backdrop . Enjoy dining outdoors on the covered deck, grilling your favorites, or gathering on the gorgeous stamped patio below around the fire pit. With two wonderful outdoor living spaces & a walkout lower level, you'll find plenty of reasons to slow down & relax.
In lower level, a beautiful bar & custom wine cellar create the perfect setting to uncork your favorite Cabernet & host unforgettable evenings. With 9-foot foundation walls, new flooring, and plenty of comfortable living space, this walkout level is every bit as inviting as the main floor. A dedicated storm shelter adds extra peace of mind. 3-car heated garage with durable epoxy flooring. Whether you're entertaining friends at the bar, enjoying a quiet evening on the deck, or simply soaking up the serenity of your private backyard retreat, this home offers the perfect balance of luxury, comfort, and everyday enjoyment.
Location
State KS
County Johnson
Rooms
Basement Basement BR, Finished, Full, Sump Pump, Walk-Out Access
Interior
Interior Features Ceiling Fan(s), Central Vacuum, Custom Cabinets, Pantry, Walk-In Closet(s)
Heating Forced Air
Cooling Electric
Flooring Luxury Vinyl, Wood
Fireplaces Number 1
Fireplaces Type Gas, Great Room
Fireplace Y
Appliance Cooktop, Dishwasher, Disposal, Humidifier, Microwave, Refrigerator
Laundry Laundry Room, Main Level
Exterior
Parking Features true
Garage Spaces 3.0
Amenities Available Pool, Trail(s)
Roof Type Composition
Building
Lot Description Adjoin Greenspace, Many Trees
Entry Level Reverse 1.5 Story
Sewer Public Sewer
Water Public
Structure Type Frame,Stone & Frame,Stucco
Schools
Elementary Schools Timber Sage
Middle Schools Forest Spring
High Schools Spring Hill
School District Spring Hill
Others
HOA Fee Include Other,Trash
Ownership Private
Acceptable Financing Cash, Conventional, FHA, VA Loan
Listing Terms Cash, Conventional, FHA, VA Loan
Special Listing Condition As Is

Nearby Locations
"My job is to find and attract mastery-based agents to the office, protect the culture, and make sure everyone is happy! "