




4 Beds
4 Baths
2,600 SqFt
4 Beds
4 Baths
2,600 SqFt
Key Details
Property Type Single Family Home
Sub Type Single Family Residence
Listing Status Active
Purchase Type For Sale
Square Footage 2,600 sqft
Price per Sqft $221
MLS Listing ID 2646831
Style Traditional
Bedrooms 4
Full Baths 3
Half Baths 1
Year Built 2001
Annual Tax Amount $6,200
Lot Size 10.000 Acres
Acres 10.0
Lot Dimensions 300x
Property Sub-Type Single Family Residence
Source hmls
Property Description
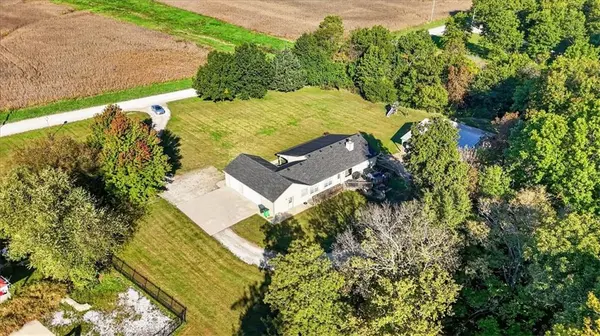
Inside, you'll appreciate the convenience of main-floor living with three bedrooms on the main level, four bedrooms and 3.5 bathrooms overall, spacious living areas, and an abundance of storage. The walkout lower level offers additional living space with its own entrance and room to add a kitchenette if needed, creating exciting possibilities for multigenerational living or extended family. A driveway circling the property provides access to the lower level and makes getting around the acreage a breeze.
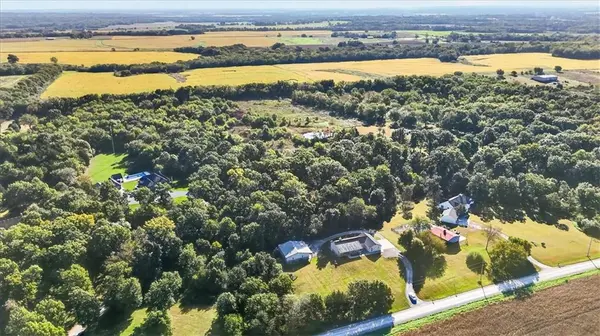
Outside is where this property really shines! Start your mornings with coffee on the deck, watching wildlife and enjoying the peaceful sounds of nature. A year-round natural spring adds to the beauty and character of the wooded setting. Spend your afternoons exploring the acreage, riding ATVs or dirt bikes, hunting, or simply enjoying the freedom of having your own private outdoor retreat. And when the day winds down, the front porch offers a front-row seat to some of the most picturesque Kansas sunsets imaginable!
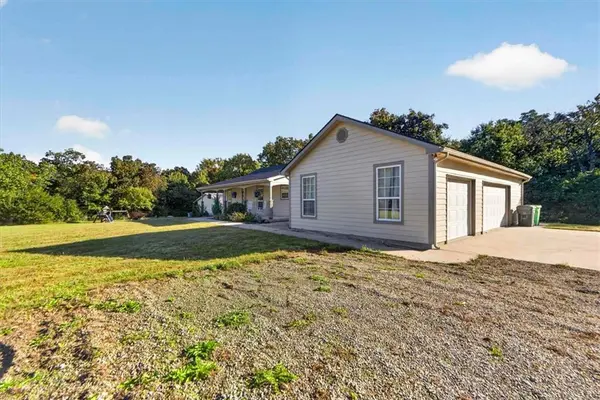
For those who love their hobbies and outdoor toys, the garage and workshop space is hard to beat. In addition to the oversized attached three-car garage, you'll find an impressive 40' x 40' detached heated shop with a concrete floor and oversized garage doors with openers. Whether you're working on vehicles, tackling projects, storing recreational equipment, or simply need room to spread out, this space offers incredible versatility.
This property offers so much more than a place to live. It's an opportunity to enjoy country living exactly the way you've imagined it!
Location
State KS
County Franklin
Rooms
Other Rooms Family Room, Main Floor BR, Main Floor Primary Bedroom, Recreation Room, Workshop
Basement Finished, Full, Walk-Out Access
Interior
Interior Features Ceiling Fan(s), Pantry, Stained Cabinets, Vaulted Ceiling(s), Walk-In Closet(s)
Heating Heat Pump
Cooling Attic Fan, Heat Pump
Flooring Carpet, Tile, Wood
Fireplaces Number 1
Fireplaces Type Great Room, Wood Burning
Fireplace Y
Appliance Dishwasher, Disposal, Microwave, Electric Range, Free-Standing Electric Oven
Laundry Bedroom Level, Main Level
Exterior
Parking Features true
Garage Spaces 6.0
Roof Type Composition
Building
Lot Description Acreage, Stream(s), Wooded
Entry Level Ranch,Reverse 1.5 Story
Sewer Aerated, Septic Tank
Water Rural
Structure Type Lap Siding
Schools
School District Usd 287
Others
Ownership Private
Acceptable Financing Cash, Conventional, FHA, VA Loan
Listing Terms Cash, Conventional, FHA, VA Loan

Nearby Locations
"My job is to find and attract mastery-based agents to the office, protect the culture, and make sure everyone is happy! "