


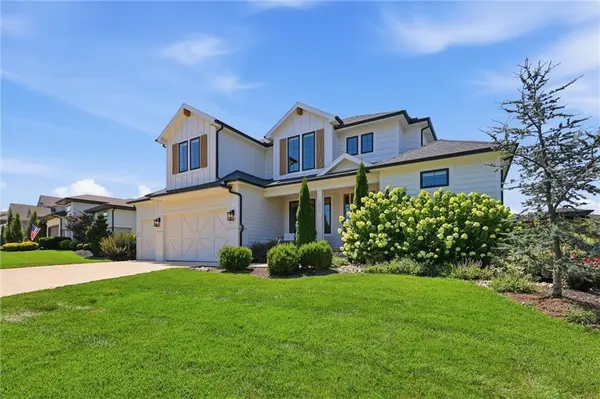


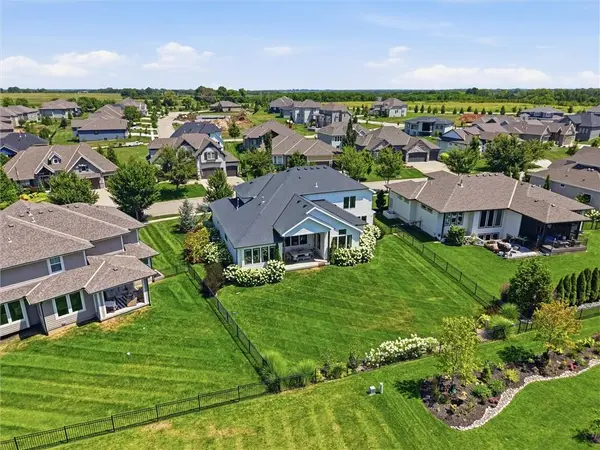

6 Beds
5 Baths
5,023 SqFt
6 Beds
5 Baths
5,023 SqFt
Key Details
Property Type Single Family Home
Sub Type Single Family Residence
Listing Status Coming Soon
Purchase Type For Sale
Square Footage 5,023 sqft
Price per Sqft $212
Subdivision Sundance Ridge- Red Fox Run
MLS Listing ID 2647116
Style Traditional
Bedrooms 6
Full Baths 5
HOA Fees $1,350/ann
Year Built 2020
Annual Tax Amount $10,683
Lot Size 0.296 Acres
Acres 0.29634985
Property Sub-Type Single Family Residence
Source hmls
Property Description
Inside, a grand foyer welcomes you with a custom metal handrail and eye-catching accent wall. The main floor includes a formal dining room and a comfortable living room with custom built-ins and a fireplace. The living space opens to a well-appointed kitchen featuring a large island, coffee bar, quartz countertops, premium appliances, a custom backsplash, and a walk-in pantry. Nearby, the breakfast area is filled with natural light from its large windows.
Also on the main level are a flexible office or bonus room and an upgraded full bath with a custom-tiled shower, designer lighting, and a stylish vanity. The primary suite is conveniently located on this floor and includes private patio access and its own laundry area. The ensuite bathroom features dual sinks with custom cabinetry, a soaking tub, and a custom-tiled walk-in shower.
Upstairs, a cozy loft provides additional gathering space, along with three bedrooms. One bedroom has a private bath, while another shares a Jack-and-Jill bathroom. A second laundry area makes daily routines even easier.
The finished lower level is ideal for relaxing or entertaining, with a spacious family room, projector screen, fifth bedroom, and full bathroom. There's also unfinished space that can be used for storage or a home gym.
With thoughtful features and flexible living spaces across all three levels, this home is designed to make everyday life feel special.
Location
State KS
County Johnson
Rooms
Other Rooms Balcony/Loft, Breakfast Room, Den/Study, Great Room, Main Floor Primary Bedroom
Basement Egress Window(s), Finished, Full, Sump Pump
Interior
Interior Features Ceiling Fan(s), Custom Cabinets, Kitchen Island, Pantry, Vaulted Ceiling(s), Walk-In Closet(s)
Heating Forced Air
Cooling Electric
Flooring Carpet, Tile, Wood
Fireplaces Number 1
Fireplaces Type Gas, Great Room
Fireplace Y
Appliance Cooktop, Dishwasher, Disposal, Exhaust Fan, Microwave
Laundry Main Level, Upper Level
Exterior
Parking Features true
Garage Spaces 3.0
Fence Metal
Amenities Available Clubhouse, Exercise Room, Play Area, Pool
Roof Type Composition
Building
Lot Description City Lot, Sprinkler-In Ground
Entry Level 1.5 Stories
Sewer Public Sewer
Water Public
Structure Type Brick Trim,Lap Siding
Schools
Elementary Schools Stilwell
Middle Schools Blue Valley
High Schools Blue Valley
School District Blue Valley
Others
HOA Fee Include Curbside Recycle,Management,Trash
Ownership Private
Acceptable Financing Cash, Conventional
Listing Terms Cash, Conventional

Nearby Locations
"My job is to find and attract mastery-based agents to the office, protect the culture, and make sure everyone is happy! "