

1501 Whispering Ridge N/A, Pleasant Hill, MO 64080
REQUEST A TOUR If you would like to see this home without being there in person, select the "Virtual Tour" option and your agent will contact you to discuss available opportunities.
In-PersonVirtual Tour
Listed by Linda Shanks • Shanks Real Estate LLC
$ 625,000
Est. payment | /mo

4 Beds

5 Baths

3,423 SqFt


Save
$ 625,000
Est. payment | /mo
Save

4 Beds

5 Baths

3,423 SqFt

Key Details

Property Type Single Family Home

Sub Type Single Family Residence

Listing Status Coming Soon

Purchase Type For Sale

Square Footage 3,423 sqft

Price per Sqft $182

Subdivision Sugarland At Whispering Ridge

MLS Listing ID 2647109

Style Traditional

Bedrooms 4

Full Baths 3

Half Baths 2

HOA Fees $200/ann

Year Built 2003

Annual Tax Amount $5,667

Lot Size 0.640 Acres

Acres 0.64

Lot Dimensions 192x174, 160x142

Property Sub-Type Single Family Residence

Source hmls

Property Description

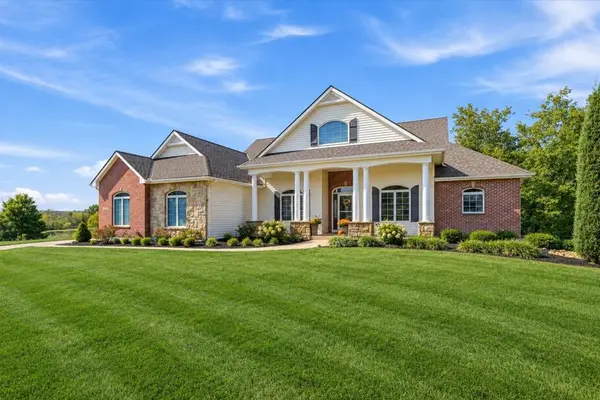
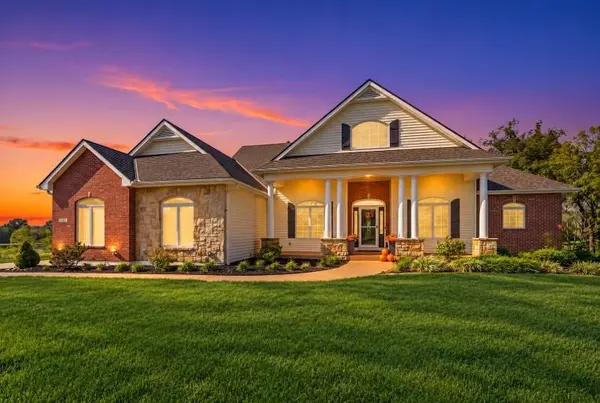
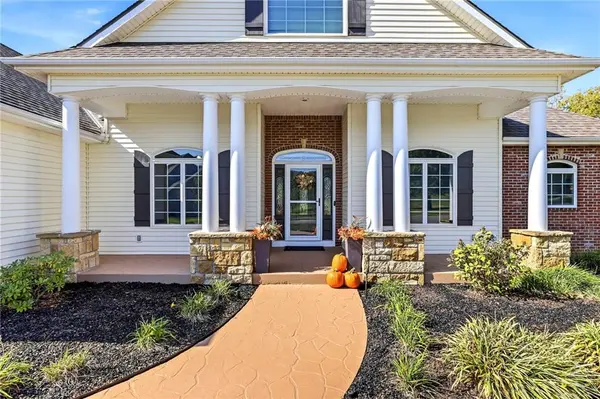
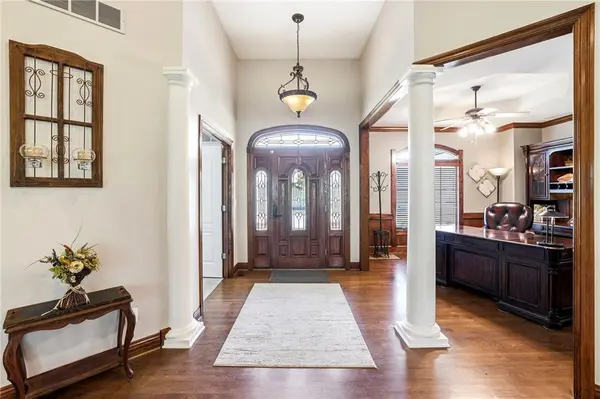
Discover refined living in this exceptional custom Reverse 1.5 Story Ranch, ideally situated on a private, park-like 2/3-acre estate lot. Offering 4 bedrooms, 3 full and 2 half baths, this beautifully maintained home showcases quality craftsmanship, an elegant open design, rich hardwood floors, expansive windows, soaring 9- and 12-foot ceilings, and exquisite crown molding. The grand entry welcomes you into sophisticated living spaces, while the gourmet kitchen impresses with granite countertops, custom cabinetry, an oversized island, walk-in pantry, black stainless-steel refrigerator, built-in appliances, and a chef's gas 5-burner cooktop. The inviting living room, complete with a fireplace, offers a private retreat for relaxing or entertaining. The primary suite features its own fireplace, walk-in closet, and newly renovated ensuite bath, including an infrared sauna. The finished walk-out lower level extends the living space outdoors to a professionally landscaped sanctuary with a cascading waterfall. Enjoy serene pond views from the expansive 25' x 12' screened deck or unwind on the covered porch overlooking mature trees, a peaceful creek, a firepit and 40 acres of adjoining green space—a truly rare setting offering exceptional privacy and natural beauty in town. A remarkable bonus is the 30' x 26' built-in third bay heated and air-conditioned garage on the lower level, featuring epoxy-coated floors, 400 Amp electrical box and abundant storage; ideal for automotive enthusiasts, hobbies, or additional workspace. SimpliSafe security system stays. An extraordinary blend of timeless elegance, thoughtful design, and a picturesque setting, this property offers a lifestyle that is truly special. Pre-listing home inspection has been conducted. Report available upon request. Listed by owner/agent.

Location

State MO

County Cass

Rooms

Other Rooms Entry, Fam Rm Main Level, Formal Living Room, Main Floor BR, Main Floor Primary Bedroom, Office, Sauna, Workshop

Basement Basement BR, Finished, Full, Sump Pump, Walk-Out Access

Interior

Interior Features Ceiling Fan(s), Custom Cabinets, Kitchen Island, Pantry, Sauna, Vaulted Ceiling(s), Walk-In Closet(s)

Heating Forced Air, Zoned

Cooling Electric, Zoned

Flooring Carpet, Ceramic Floor, Wood

Fireplaces Number 2

Fireplaces Type Gas, Living Room, Primary Bedroom

Fireplace Y

Appliance Cooktop, Dishwasher, Disposal, Exhaust Fan, Microwave, Refrigerator, Stainless Steel Appliance(s)

Laundry Laundry Room, Main Level

Exterior

Exterior Feature Fire Pit, Sat Dish Allowed

Parking Features true

Garage Spaces 3.0

Amenities Available Trail(s)

Roof Type Composition

Building

Lot Description Adjoin Greenspace, Estate Lot, Sprinkler-In Ground, Many Trees

Entry Level Ranch,Reverse 1.5 Story

Sewer Public Sewer

Water Public

Structure Type Brick Trim,Stone Trim,Vinyl Siding

Schools

Elementary Schools Pleasant Hill Prim

Middle Schools Pleasant Hill

High Schools Pleasant Hill

School District Pleasant Hill

Others

HOA Fee Include Other

Ownership Private

Acceptable Financing Cash, Conventional

Listing Terms Cash, Conventional

Heartland MLS KS / Southeast Kansas AOR

Nearby Locations

Jeff Yacos

"My job is to find and attract mastery-based agents to the office, protect the culture, and make sure everyone is happy! "

GET MORE INFORMATION

Name
Phone*
Message

Go tour this home

1501 Whispering Ridge N/A