
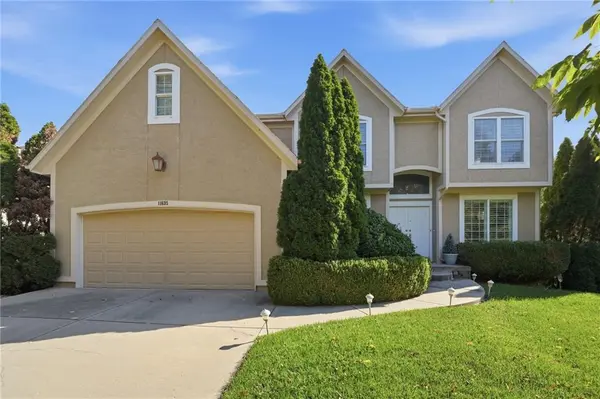

11635 S Monroe ST, Olathe, KS 66061
REQUEST A TOUR If you would like to see this home without being there in person, select the "Virtual Tour" option and your agent will contact you to discuss available opportunities.
In-PersonVirtual Tour
Listed by Bryan Huff • Keller Williams Realty Partners Inc.
$ 550,000
Est. payment | /mo

5 Beds

5 Baths

4,570 SqFt


Save
$ 550,000
Est. payment | /mo
Save

5 Beds

5 Baths

4,570 SqFt

Key Details

Property Type Single Family Home

Sub Type Single Family Residence

Listing Status Coming Soon

Purchase Type For Sale

Square Footage 4,570 sqft

Price per Sqft $120

Subdivision Foxfield Village

MLS Listing ID 2647048

Style Traditional

Bedrooms 5

Full Baths 3

Half Baths 2

HOA Fees $500/ann

Year Built 2004

Annual Tax Amount $7,661

Lot Size 8,539 Sqft

Acres 0.19602847

Property Sub-Type Single Family Residence

Source hmls

Property Description

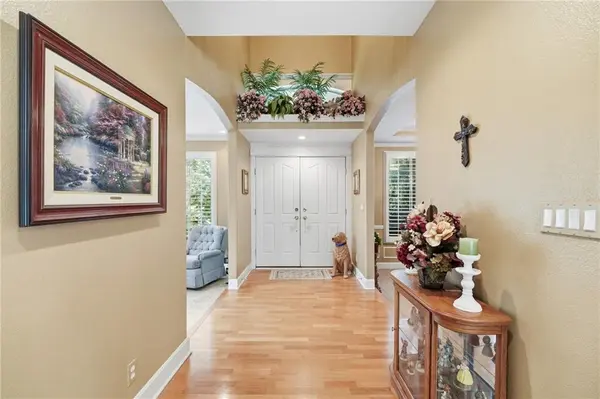
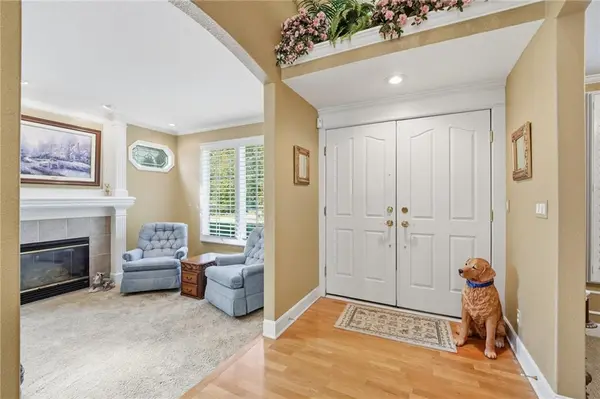
AMAZING ONE-OWNER HOME IN FOXFIELD VILLAGE WITH OVER 4,500 SQ. FT. OF LIVING SPACE! Space, comfort and versatility come together in this beautifully maintained home designed for everyday living and effortless entertaining. Formal living and dining rooms provide elegant gathering spaces, while the breakfast nook opens to a composite deck. Inviting great room features a wall of windows for natural light, fireplace and built-ins. Please the chef in this kitchen offering timeless stained cabinetry, center island, eat-in peninsula, solid-surface countertops, pantry and double ovens! A bonus pocket office just off the kitchen could also serve as a main-level laundry room. A main-level bedroom, full bath and half bath add flexibility. Upstairs, retreat to the HUGE PRIMARY SUITE featuring a bonus room with built-ins—ideal for crafts, hobbies or a private sitting area. Spa-inspired en-suite boasts a double vanity, whirlpool tub, separate shower and enormous walk-in closet conveniently adjacent to the laundry room. Three additional bedrooms and a second full bath complete the upper level. Full, finished basement expands your living space with a spacious family room, bonus room perfect for a home office or exercise area and a second half bath. An oversized unfinished area provides abundant storage, and the oversized two-car garage offers even more room for your needs. Enjoy fantastic neighborhood amenities--swimming pool, playground, volleyball courts, expansive central green space and walking trails. Conveniently located just minutes from public and private schools, parks, shopping, dining and major highways for an easy commute. Over 4,500 square feet of possibilities—come see all this exceptional one-owner home has to offer. WELCOME HOME!

Location

State KS

County Johnson

Rooms

Basement Daylight

Interior

Interior Features Ceiling Fan(s), Pantry, Vaulted Ceiling(s), Walk-In Closet(s)

Heating Forced Air

Cooling Attic Fan, Electric

Flooring Carpet, Wood

Fireplaces Number 2

Fireplaces Type Gas

Fireplace Y

Appliance Dishwasher, Disposal, Microwave, Built-In Oven, Free-Standing Electric Oven

Laundry Bedroom Level, Laundry Room

Exterior

Parking Features true

Garage Spaces 2.0

Amenities Available Play Area, Pool, Trail(s)

Roof Type Composition

Building

Lot Description City Lot

Entry Level 1.5 Stories,2 Stories

Sewer Public Sewer

Water Public

Structure Type Frame,Stucco

Schools

Elementary Schools Millbrooke

Middle Schools Summit Trail

High Schools Olathe Northwest

School District Olathe

Others

Ownership Estate/Trust

Acceptable Financing Cash, Conventional, FHA, VA Loan

Listing Terms Cash, Conventional, FHA, VA Loan

Heartland MLS KS / Southeast Kansas AOR

Nearby Locations

Jeff Yacos

"My job is to find and attract mastery-based agents to the office, protect the culture, and make sure everyone is happy! "

GET MORE INFORMATION

Name
Phone*
Message

Go tour this home

11635 S Monroe ST