





4 Beds
4 Baths
3,045 SqFt
4 Beds
4 Baths
3,045 SqFt
Key Details
Property Type Single Family Home
Sub Type Single Family Residence
Listing Status Active
Purchase Type For Sale
Square Footage 3,045 sqft
Price per Sqft $163
Subdivision Milton Estates
MLS Listing ID 2646837
Style Traditional
Bedrooms 4
Full Baths 3
Half Baths 1
HOA Fees $100/ann
Year Built 1997
Annual Tax Amount $6,171
Lot Size 10,890 Sqft
Acres 0.25
Lot Dimensions 10,890
Property Sub-Type Single Family Residence
Source hmls
Property Description
The finished walkout basement offers additional living and entertaining space, complete with a wet bar and plenty of room for relaxing or hosting guests. Step outside to enjoy the fenced backyard, where a patio and deck provide great spaces for outdoor gatherings. Additional features include a 3-car garage and an in-ground sprinkler system to help keep the yard looking its best. With its versatile floor plan, inviting indoor spaces, and enjoyable outdoor amenities, this Milton Estates home is ready to welcome you home!
Location
State MO
County Jackson
Rooms
Other Rooms Entry, Family Room
Basement Finished, Full, Walk-Out Access
Interior
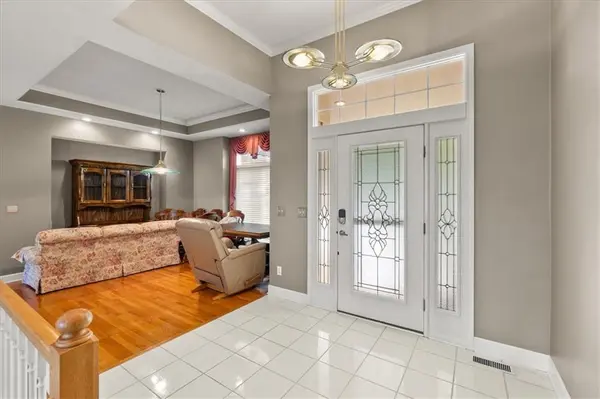
Interior Features Ceiling Fan(s), Pantry, Vaulted Ceiling(s), Walk-In Closet(s), Wet Bar
Heating Forced Air, Natural Gas
Cooling Attic Fan, Electric
Flooring Carpet, Tile, Wood
Fireplaces Number 1
Fireplaces Type Great Room, Kitchen, See Through
Fireplace Y
Appliance Dishwasher, Disposal, Down Draft, Microwave, Refrigerator, Built-In Oven, Gas Range
Laundry Laundry Room, Main Level
Exterior
Parking Features true
Garage Spaces 3.0
Fence Wood
Roof Type Composition
Building
Lot Description City Lot, Sprinkler-In Ground
Entry Level Reverse 1.5 Story
Sewer Public Sewer
Water Public
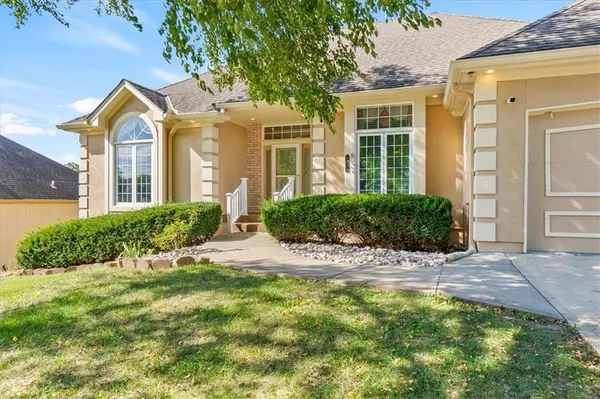
Structure Type Stone Trim,Stucco
Schools
Elementary Schools William Yates
Middle Schools Delta Woods
High Schools Blue Springs
School District Blue Springs
Others
Ownership Estate/Trust
Acceptable Financing Cash, Conventional, FHA, VA Loan
Listing Terms Cash, Conventional, FHA, VA Loan
Virtual Tour https://iframe.videodelivery.net/527313d66a06b2c21c10890eed1d09b8

Nearby Locations
"My job is to find and attract mastery-based agents to the office, protect the culture, and make sure everyone is happy! "