




4 Beds
6 Baths
4,230 SqFt
4 Beds
6 Baths
4,230 SqFt
Key Details
Property Type Single Family Home
Sub Type Single Family Residence
Listing Status Coming Soon
Purchase Type For Sale
Square Footage 4,230 sqft
Price per Sqft $200
Subdivision Wyngate
MLS Listing ID 2647067
Style Traditional
Bedrooms 4
Full Baths 5
Half Baths 1
HOA Fees $1,000/ann
Year Built 2010
Annual Tax Amount $8,422
Lot Size 0.252 Acres
Acres 0.2520661
Property Sub-Type Single Family Residence
Source hmls
Property Description
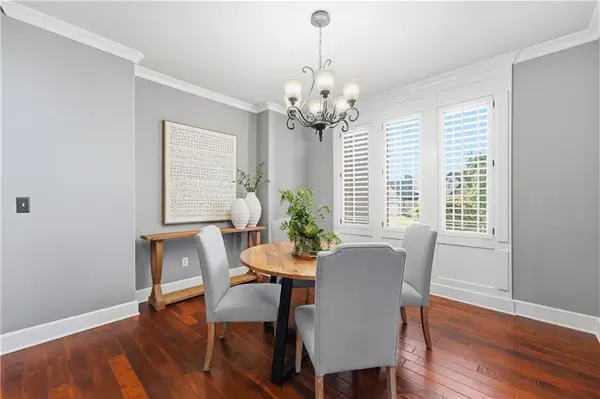
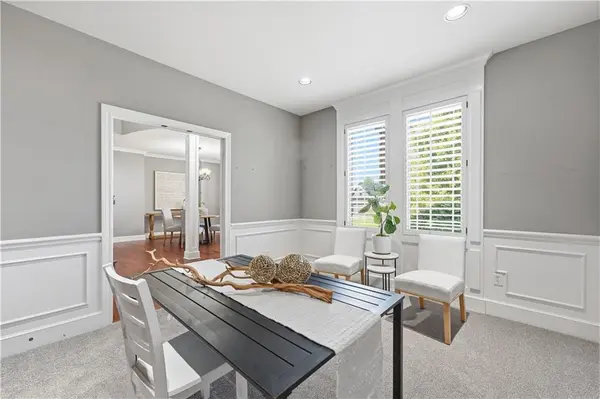
Hardwood floors flow throughout the dining and kitchen areas. The spacious kitchen boasts an abundance of custom cabinetry, large island, an oversized walk-in pantry, and a convenient Costco door connecting to the garage (IYKYK!) Just off the kitchen, step outside to a covered patio complete with an outdoor kitchen, surrounded by extensive landscaping that the sellers have poured so much love into. This will quickly become one of your favorite features of the home. Plantation shutters sprinkled throughout add a timeless touch throughout, and the home backs to beautiful greenspace and school.
The oversized primary suite is a retreat of its own, featuring a cozy fireplace, tray ceiling, and even a mini kitchenette with a microwave and refrigerator! And the primary closet? WOW! An incredible amount of space, plus a tucked-away bonus room perfect for a private office, exercise room, or whatever suits your lifestyle. Bedrooms 2, 3, and 4 each feature their own en suite bathrooms and walk-in closets.
Head downstairs, where the finished basement definitely sets a vibe! A gorgeous stacked stone bar features two TVs, dishwasher, sink, and microwave. And the pool table STAYS! Plenty of additional storage, too.
The oversized garage offers room for a possible workshop or extra storage. Wyngate residents enjoy a community pool, clubhouse, park, playground, basketball court, sand volleyball, and a private trail leading to nearby schools. Just minutes from the popular Bluhawk district, with fantastic shopping, dining, and entertainment!
Beautifully maintained, thoughtfully designed, and loaded with extras, this is one you won't want to miss!
Location
State KS
County Johnson
Rooms
Other Rooms Den/Study, Formal Living Room, Office
Basement Egress Window(s), Finished, Full
Interior
Interior Features Kitchen Island, Pantry, Walk-In Closet(s)
Heating Central Gas, Heat Pump
Cooling Electric
Flooring Carpet, Wood
Fireplaces Number 2
Fireplaces Type Gas, Hearth Room, Primary Bedroom, See Through
Fireplace Y
Laundry Bedroom Level, Sink
Exterior
Exterior Feature Fire Pit, Outdoor Kitchen
Parking Features true
Garage Spaces 3.0
Fence Metal
Roof Type Composition
Building
Lot Description Sprinkler-In Ground, Many Trees
Entry Level 2 Stories
Sewer Public Sewer
Water Public
Structure Type Stucco
Schools
Elementary Schools Cedar Hills
Middle Schools Pleasant Ridge
High Schools Blue Valley West
School District Blue Valley
Others
HOA Fee Include Trash
Ownership Private
Acceptable Financing Cash, Conventional, FHA, VA Loan
Listing Terms Cash, Conventional, FHA, VA Loan

Nearby Locations
"My job is to find and attract mastery-based agents to the office, protect the culture, and make sure everyone is happy! "