




6 Beds
5 Baths
3,373 SqFt
6 Beds
5 Baths
3,373 SqFt
Key Details
Property Type Single Family Home
Sub Type Single Family Residence
Listing Status Active
Purchase Type For Sale
Square Footage 3,373 sqft
Price per Sqft $252
Subdivision Pryor Ridge
MLS Listing ID 2647006
Style Traditional
Bedrooms 6
Full Baths 4
Half Baths 1
HOA Fees $780/ann
Year Built 2024
Annual Tax Amount $8,712
Lot Size 8,965 Sqft
Acres 0.20580809
Property Sub-Type Single Family Residence
Source hmls
Property Description
The stunning kitchen features Calacatta Ultra quartz countertops, soft-close cabinetry, champagne gold hardware, a 5-burner gas cooktop, upgraded GE appliances, built-in ovens, custom wood hood, hexagon tile backsplash, and under-cabinet lighting. Decorative dining-room ceiling beams, iron stair spindles, upgraded doors, and a built-in boot bench add thoughtful touches throughout. A versatile main-level bedroom or office includes French doors and custom wainscoting.
Upstairs, the spacious primary suite offers a tray ceiling, HUGE walk-in closet, and beautifully upgraded bath with quartz countertops, makeup vanity, tile flooring, and tiled shower with bench. Every bedroom features a walk-in closet and ceiling fan!
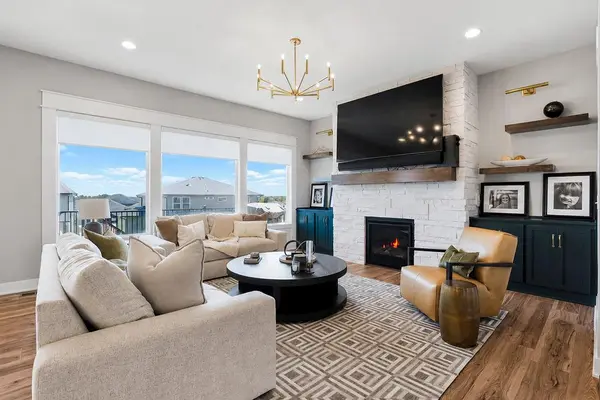
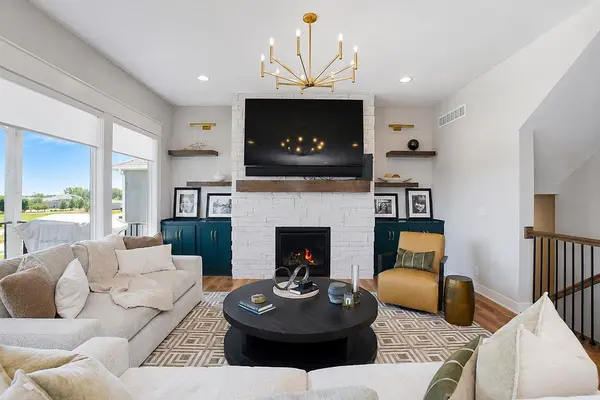
The finished walkout basement offers even more living space with a 6th bedroom, 4th full bath, and spacious family room with electric fireplace and custom mantel. An impressive wet bar features granite countertops, beverage fridge, and floor-to-ceiling backsplash.
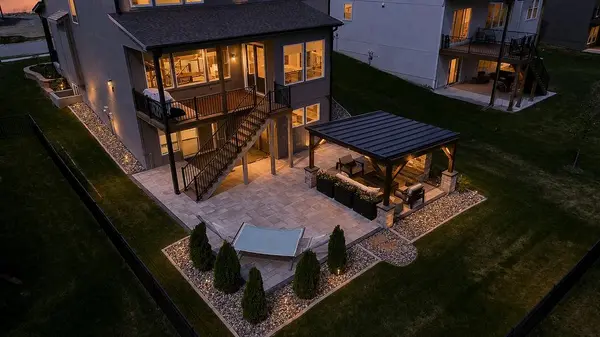
Step outside to your own backyard retreat! Enjoy the covered deck with ceiling fan, expansive 50x50 paver patio, and enclosed 20x25 gazebo complete with propane fireplace, seating area, and TV. Upgraded landscaping and an irrigation system complete the outdoor space.
Additional highlights include custom remote-controlled blinds, whole-house humidifier, upgraded carpet padding, garage door openers, and a 3-car garage with a 4-foot front extension for larger vehicles.
Enjoy the feel of new construction with all the extras already included. Move right in and enjoy!
Location
State MO
County Jackson
Rooms
Other Rooms Balcony/Loft, Den/Study, Entry, Family Room, Great Room, Main Floor BR, Mud Room, Office, Recreation Room
Basement Basement BR, Finished, Sump Pump, Walk-Out Access
Interior
Interior Features Ceiling Fan(s), Custom Cabinets, Kitchen Island, Painted Cabinets, Pantry, Stained Cabinets, Walk-In Closet(s), Wet Bar
Heating Forced Air
Cooling Electric
Flooring Carpet, Ceramic Floor, Luxury Vinyl
Fireplaces Number 2
Fireplaces Type Gas, Great Room, Heat Circulator, Outside, Recreation Room
Fireplace Y
Appliance Cooktop, Dishwasher, Disposal, Exhaust Fan, Humidifier, Microwave, Built-In Oven, Gas Range, Stainless Steel Appliance(s)
Laundry Bedroom Level, Laundry Room
Exterior
Parking Features true
Garage Spaces 3.0
Fence Metal, Partial
Amenities Available Other, Pickleball Court(s), Play Area, Pool, Trail(s)
Roof Type Composition
Building
Lot Description Sprinkler-In Ground
Entry Level 2 Stories
Sewer Public Sewer
Water Public
Structure Type Lap Siding,Stone & Frame
Schools
Elementary Schools Summit Pointe
Middle Schools Summit Lakes
High Schools Lee'S Summit West
School District Lee'S Summit
Others
HOA Fee Include Curbside Recycle,Management,Trash
Ownership Private
Acceptable Financing Cash, Conventional, FHA, VA Loan
Listing Terms Cash, Conventional, FHA, VA Loan

Nearby Locations
"My job is to find and attract mastery-based agents to the office, protect the culture, and make sure everyone is happy! "