





2 Beds
3 Baths
1,975 SqFt
2 Beds
3 Baths
1,975 SqFt
Key Details
Property Type Single Family Home
Sub Type Villa
Listing Status Active
Purchase Type For Sale
Square Footage 1,975 sqft
Price per Sqft $167
Subdivision Oakshire
MLS Listing ID 2643145
Style Traditional
Bedrooms 2
Full Baths 2
Half Baths 1
HOA Fees $330/mo
Year Built 1976
Annual Tax Amount $2,477
Lot Size 1,385 Sqft
Acres 0.031795226
Property Sub-Type Villa
Source hmls
Property Description
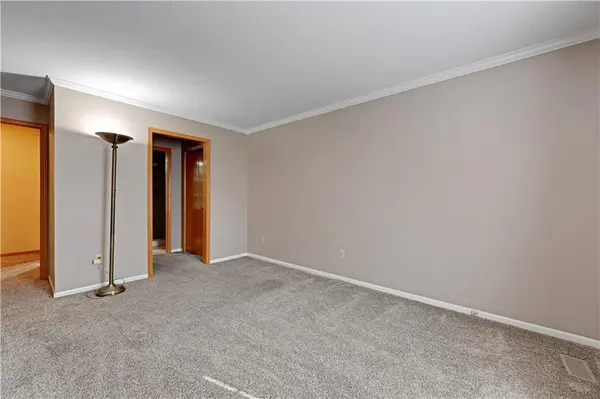
Inside, the vaulted living spaces feature carpet flooring and a floor-to-ceiling brick fireplace that anchors the living room. The kitchen features built-in pantry, solid wood cabinetry, stone countertops, and tile flooring, and is equipped with a microwave, dishwasher, electric range, oven, and refrigerator. This home includes two primary suites, with one located on the main level and the other on the upper level, alongside a flexible bonus "loft" room (which could be converted into a full bedroom, as it has a walk in closet) and two full bathrooms. TWO laundry hookups for convenience (garage & basement). There are 3 walk-in closets and a double closet in the main level primary suite. The finished basement area provides additional living space with berber carpet and recessed lighting, a very large recreation room, a cedar closet and unfinished storage room! Pella windows throughout, and a brand new oversized Andersen sliding glass door!
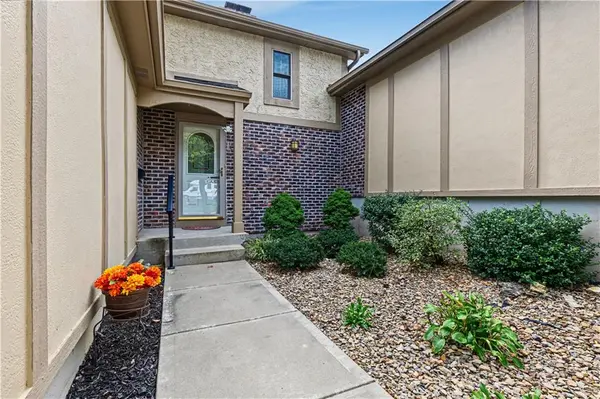
Outdoor living is highlighted by a maintenance free composite deck and patio overlooking a fully fenced private courtyard with mature shade trees. The neighborhood features sidewalks, and residents have access to community association amenities including lawn, building maintenance, tree trimming, snow removal, a pool and tennis courts.
Location
State KS
County Johnson
Rooms
Basement Concrete, Finished, Full
Interior
Heating Central Gas
Cooling Electric
Flooring Carpet, Laminate, Tile
Fireplaces Number 1
Fireplaces Type Gas Starter, Living Room
Fireplace Y
Laundry In Basement, In Garage
Exterior
Parking Features true
Garage Spaces 2.0
Roof Type Composition
Building
Lot Description Level, Many Trees
Entry Level 1.5 Stories
Sewer Public Sewer
Water Public
Structure Type Brick Trim,Frame
Schools
Elementary Schools Oak Park Carpenter
Middle Schools Indian Woods
High Schools Sm South
School District Shawnee Mission
Others
Ownership Estate/Trust
Acceptable Financing Cash, Conventional, FHA, VA Loan
Listing Terms Cash, Conventional, FHA, VA Loan
Special Listing Condition As Is, Deed Restrictions

Nearby Locations
"My job is to find and attract mastery-based agents to the office, protect the culture, and make sure everyone is happy! "