




4 Beds
2 Baths
1,515 SqFt
4 Beds
2 Baths
1,515 SqFt
Key Details
Property Type Single Family Home
Sub Type Single Family Residence
Listing Status Active
Purchase Type For Sale
Square Footage 1,515 sqft
Price per Sqft $191
Subdivision Northwood Heights
MLS Listing ID 2645847
Bedrooms 4
Full Baths 1
Half Baths 1
Year Built 1978
Annual Tax Amount $3,642
Lot Size 0.282 Acres
Acres 0.2820248
Lot Dimensions 12285
Property Sub-Type Single Family Residence
Source hmls
Property Description
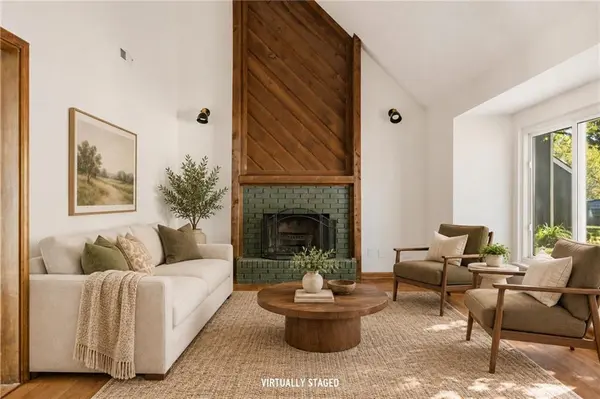
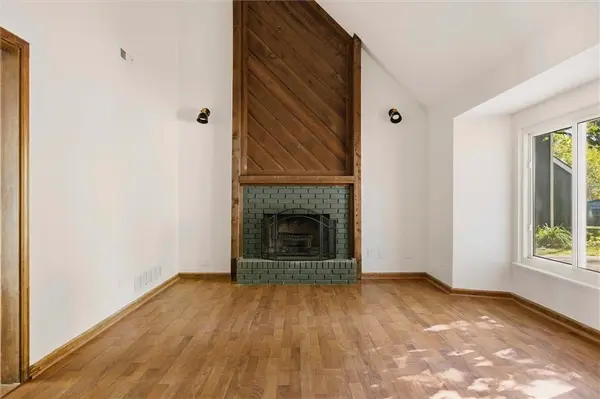
Inside, you'll find LVP flooring that carries throughout the main living areas, creating a consistent look and making the space easy to maintain. The living room features vaulted ceilings and a wood-accented fireplace that serves as a focal point, adding character and giving the room a distinctive feel. Large windows bring in natural light, while the open layout provides flexibility for arranging furniture and creating a space that works for your needs.
The kitchen features beautiful cabinets and stainless steel appliances, offering a functional workspace with a little personality. The nearby dining area provides room for everyday meals, and the sliding glass door offers access to the outdoor space, making it easy to enjoy some fresh air or step outside while entertaining.
With four bedrooms and two bathrooms, there is room for a variety of living arrangements. Whether you need additional bedrooms, a home office, hobby space, or room for guests, the floor plan offers options to fit your lifestyle. The one-car attached garage provides convenient parking and additional storage.
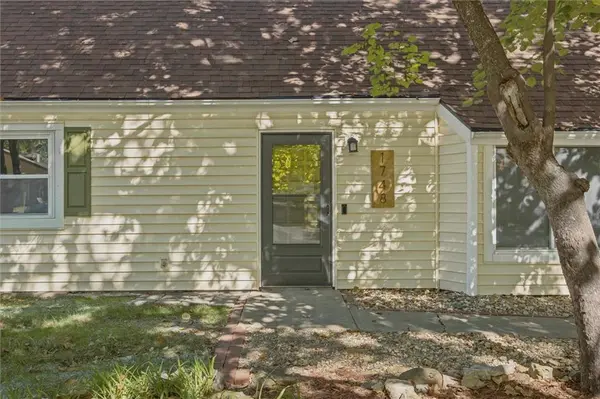
Outside, mature trees provide shade and add to the established neighborhood setting. The property offers space to enjoy the outdoors, with room to create a garden, set up a seating area, or personalize the yard to suit your preferences.
Northwood Heights Place is an opportunity to own a four-bedroom home with distinctive features, functional living space, and the chance to add your own touches over time. If you're looking for a home with character and room to make it your own, this one is worth a look!
Location
State KS
County Douglas
Rooms
Basement Slab
Interior
Interior Features Ceiling Fan(s), Painted Cabinets, Vaulted Ceiling(s)
Heating Forced Air
Cooling Electric
Flooring Tile, Vinyl
Fireplaces Number 1
Fireplaces Type Living Room, Wood Burning
Fireplace Y
Appliance Dishwasher, Disposal, Double Oven, Dryer, Microwave, Stainless Steel Appliance(s), Washer
Laundry Dryer Hookup-Ele, Off The Kitchen
Exterior
Parking Features true
Garage Spaces 1.0
Fence Metal
Roof Type Composition
Building
Lot Description City Limits, Many Trees
Entry Level 1.5 Stories
Sewer Public Sewer
Water Public
Structure Type Frame,Wood Siding
Schools
Elementary Schools Hillcrest
Middle Schools Central
High Schools Free State
School District Lawrence
Others
Ownership Estate/Trust
Acceptable Financing Cash, Conventional
Listing Terms Cash, Conventional
Special Listing Condition As Is

Nearby Locations
"My job is to find and attract mastery-based agents to the office, protect the culture, and make sure everyone is happy! "