

3 Beds
2 Baths
1,654 SqFt
3 Beds
2 Baths
1,654 SqFt
Key Details
Property Type Single Family Home
Sub Type Single Family Residence
Listing Status Active
Purchase Type For Sale
Square Footage 1,654 sqft
Price per Sqft $181
MLS Listing ID 2647093
Style Traditional
Bedrooms 3
Full Baths 2
Year Built 1996
Annual Tax Amount $619
Lot Size 5.000 Acres
Acres 5.0
Property Sub-Type Single Family Residence
Source hmls
Property Description
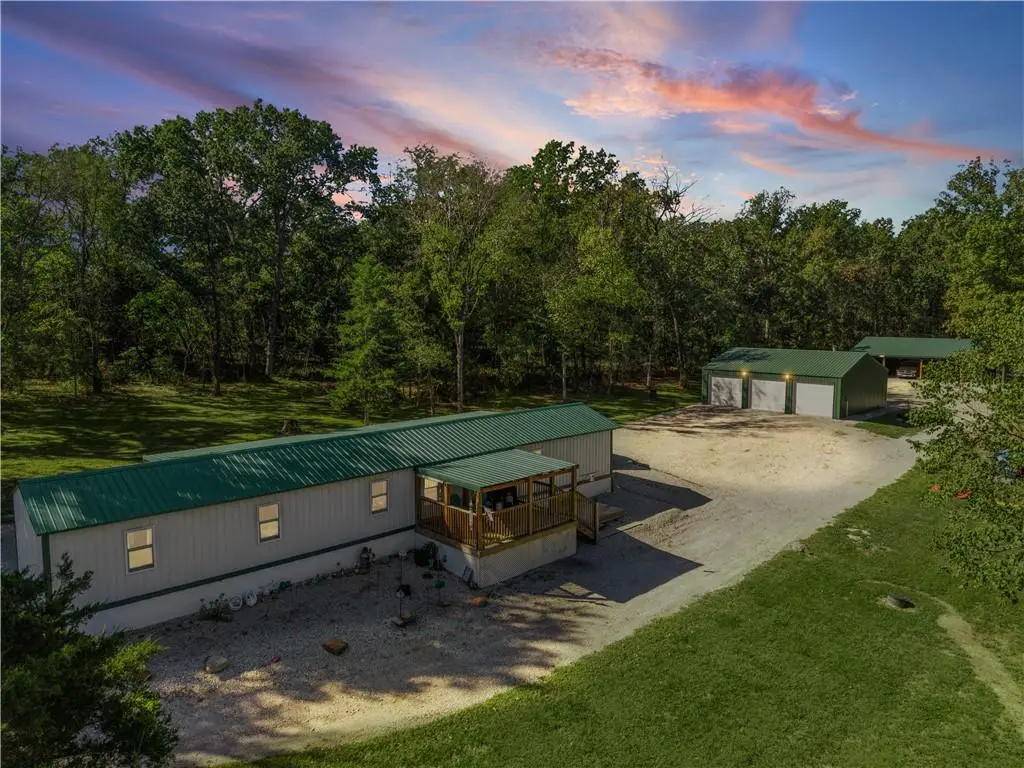
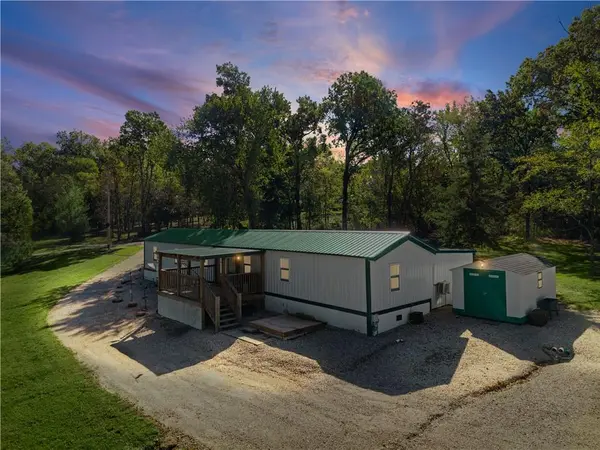
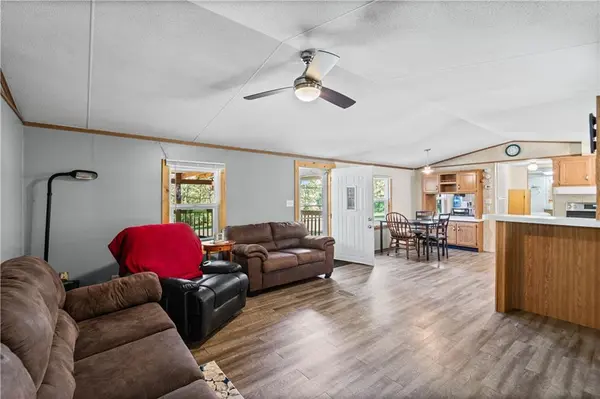
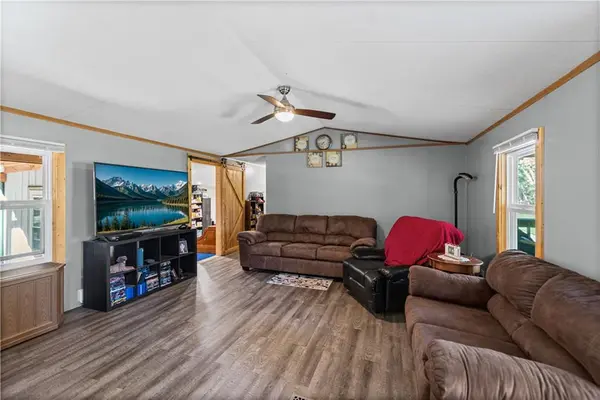
The extensively updated 1996 manufactured home offers modern comforts without losing its country appeal. Improvements include a new metal roof and siding in 2023, updated windows and doors, luxury vinyl plank flooring, a newer HVAC system, and beautifully updated bathrooms, including a primary bath with dual sinks and a spacious walk-in shower. A 16x28 addition completed in 2023 provides valuable extra living space with its own mini-split heating and cooling. Enjoy the covered front deck, rear carport, and the convenience of a generator connection installed in 2023 for backup power when needed.
For buyers who need serious garage and workshop space, this property delivers! The 30x34 insulated, heated three-bay garage features concrete floors and electricity, while the impressive 30x48 four-bay metal mechanics and equipment shop, built in 2025, offers exceptional space for projects, tools, recreational vehicles, and storage. That's 2,460 square feet of enclosed garage and shop space, plus a utility shed! Underground electrical service to all buildings adds convenience.
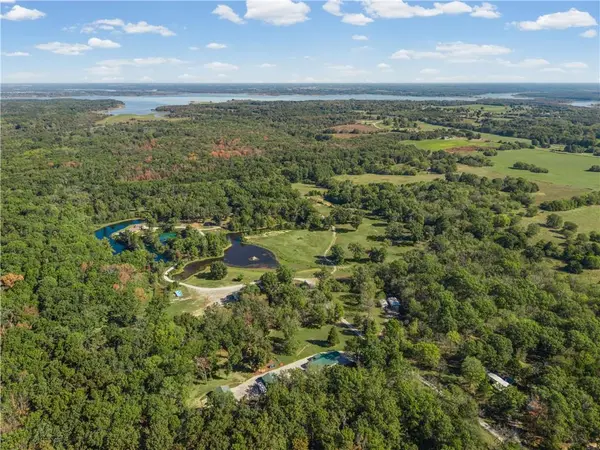
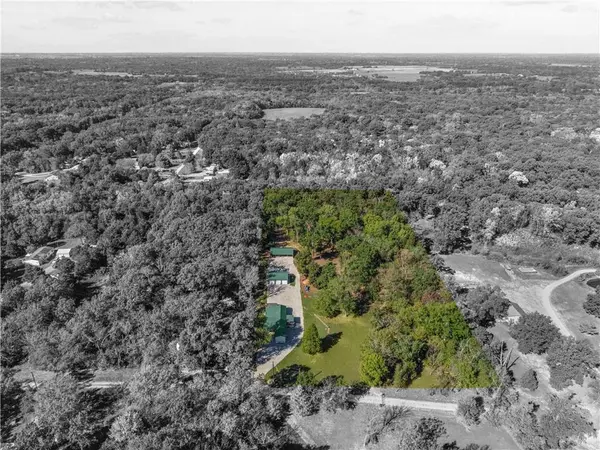
With five acres, a quiet, private setting, and additional room for future building or improvements, this property offers flexibility for the years ahead. Whether you're seeking a full-time country home, a Truman Lake recreational retreat, or a place to enjoy your outdoor lifestyle, the major improvements are already in place so you can spend more time doing what you love.
Location
State MO
County Henry
Rooms
Other Rooms Family Room, Main Floor BR, Main Floor Primary Bedroom, Workshop
Basement Crawl Space
Interior
Interior Features Ceiling Fan(s)
Heating Central Electric, Forced Air
Cooling Electric, Heat Pump
Flooring Laminate, Luxury Vinyl
Fireplace Y
Appliance Dishwasher, Refrigerator, Electric Range
Laundry Dryer Hookup-Ele, Main Level
Exterior
Exterior Feature Sat Dish Allowed
Parking Features true
Garage Spaces 7.0
Roof Type Metal
Building
Lot Description Acreage, Level, Many Trees, Wooded
Entry Level Ranch
Sewer Septic Tank
Water PWS Dist, Rural
Structure Type Metal Siding
Schools
School District Lakeland
Others
Ownership Private
Acceptable Financing Cash, FHA, VA Loan
Listing Terms Cash, FHA, VA Loan

Nearby Locations
"My job is to find and attract mastery-based agents to the office, protect the culture, and make sure everyone is happy! "