
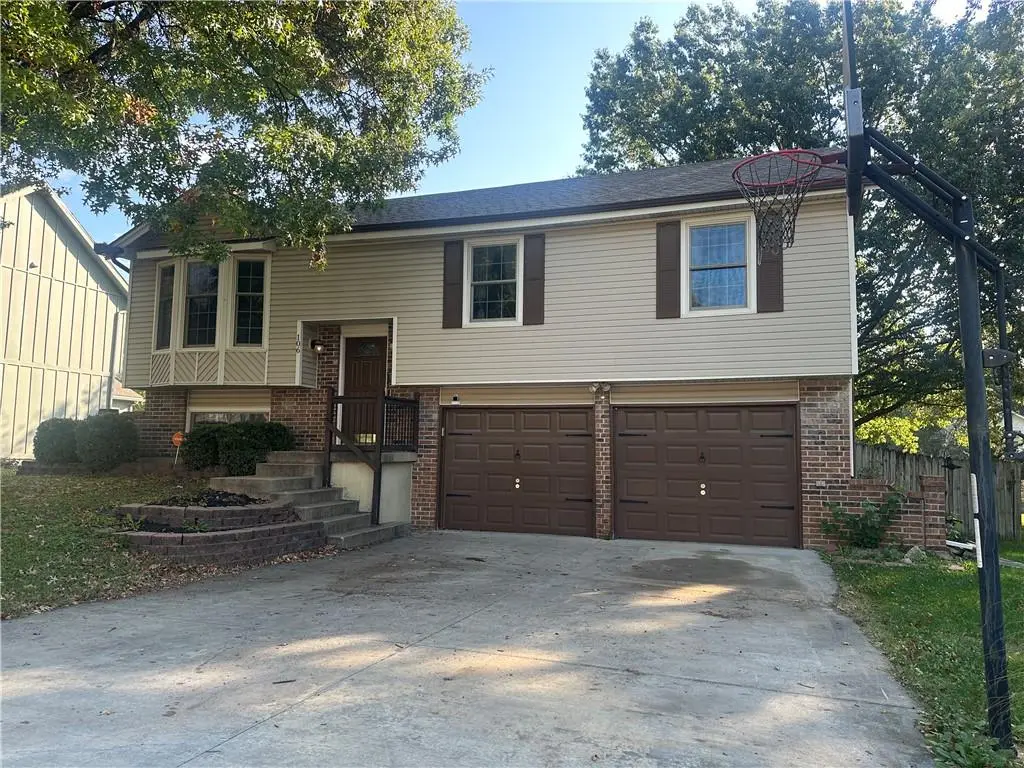

106 S Chambery DR, Olathe, KS 66061
REQUEST A TOUR If you would like to see this home without being there in person, select the "Virtual Tour" option and your agent will contact you to discuss available opportunities.
In-PersonVirtual Tour
Listed by The Butler Group • Keller Williams Realty Partners Inc.
$ 338,000
Est. payment | /mo

4 Beds

2 Baths

2,262 SqFt


Save
$ 338,000
Est. payment | /mo
Save

4 Beds

2 Baths

2,262 SqFt

Key Details

Property Type Single Family Home

Sub Type Single Family Residence

Listing Status Coming Soon

Purchase Type For Sale

Square Footage 2,262 sqft

Price per Sqft $149

Subdivision Seville

MLS Listing ID 2647092

Style A-Frame

Bedrooms 4

Full Baths 2

Year Built 1985

Annual Tax Amount $3,781

Lot Size 9,800 Sqft

Acres 0.22497705

Property Sub-Type Single Family Residence

Source hmls

Property Description

There's a lot to love about this beautiful Olathe home! Tons of natural light fills the living space, while fresh paint and new LVP flooring give the main level an updated and open feel. With plenty of room for a large dining table, abundant cabinet and counter space, the kitchen is sure to be a warm and inviting place to gather. Three bedrooms are located on the main level, including the primary with its own en-suite bathroom, while the finished basement offers an additional bedroom and family room with plenty of flexibility. The epoxy-finished laundry room is another practical bonus! Just outside, the expansive new deck is ready for morning coffee, weekend get-togethers, or a quiet evening outdoors. The fully fenced backyard offers plenty of room to play, garden, entertain, or just make it your own, with a storage shed for all the extras. With four bedrooms, two bathrooms, and a two-car garage with extra storage and epoxy flooring, this move-in-ready home offers comfort, flexibility, and plenty to enjoy. All conveniently located near schools, shopping, and just minutes from Lake Olathe.

Location

State KS

County Johnson

Rooms

Other Rooms Family Room

Basement Basement BR, Finished

Interior

Interior Features Ceiling Fan(s)

Heating Central Gas

Cooling Electric

Flooring Carpet, Luxury Vinyl

Fireplaces Number 1

Fireplace Y

Appliance Dishwasher, Disposal, Microwave, Refrigerator, Stainless Steel Appliance(s)

Laundry In Basement, Laundry Room

Exterior

Parking Features true

Garage Spaces 2.0

Fence Privacy

Roof Type Composition

Building

Lot Description City Limits, City Lot, Many Trees

Entry Level Raised Ranch,Split Entry

Sewer Public Sewer

Water Public

Structure Type Vinyl Siding

Schools

Elementary Schools Rolling Ridge

Middle Schools Oregon Trail

High Schools Olathe West

School District Olathe

Others

Ownership Private

Acceptable Financing Cash, Conventional, FHA, VA Loan

Listing Terms Cash, Conventional, FHA, VA Loan

Heartland MLS KS / Southeast Kansas AOR

Nearby Locations

Jeff Yacos

"My job is to find and attract mastery-based agents to the office, protect the culture, and make sure everyone is happy! "

GET MORE INFORMATION

Name
Phone*
Message

Go tour this home

106 S Chambery DR