


4 Beds
4 Baths
5,168 SqFt
4 Beds
4 Baths
5,168 SqFt
Key Details
Property Type Single Family Home
Sub Type Single Family Residence
Listing Status Coming Soon
Purchase Type For Sale
Square Footage 5,168 sqft
Price per Sqft $115
Subdivision Timber Trace
MLS Listing ID 2647000
Bedrooms 4
Full Baths 4
Year Built 1986
Annual Tax Amount $8,281
Lot Size 0.550 Acres
Acres 0.55
Property Sub-Type Single Family Residence
Source hmls
Property Description
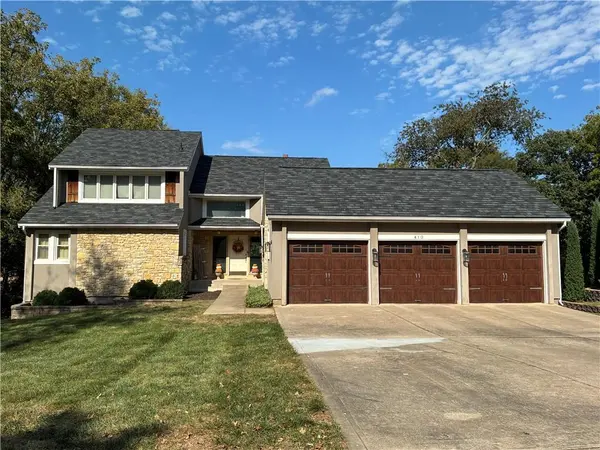
Welcome to this spacious 4-bedroom, 4-bathroom home offering exceptional potential in one of South Kansas City's desirable neighborhoods. With its impressive footprint, versatile floor plan, and timeless curb appeal, this property is ready for its next chapter. Property sits on approximately .54 acre lot, with outdoor screened in porch/built in grill, and back deck, property is on a cul-de-sac.
Featuring a 3-car garage, a new roof, newer air conditioning, and generous living spaces throughout, many of the big-ticket improvements are already in place. The expansive walkout basement offers recreation rooms, additional living quarters, a dedicated gym space, and endless possibilities for entertaining, multigenerational living, or working from home.
Move right in and enjoy all this home has to offer, or bring your vision and make cosmetic updates to unlock its full potential and create immediate equity. An exceptional opportunity to personalize a substantial home in an established neighborhood.
Seller intends to sell the property AS-IS; however, inspections are welcome. Property photographs and Seller's Disclosure will be updated.
Don't miss your opportunity to make this impressive Timber Trace Estates property your own!
Buyer and Buyer's Agent to verify all information as it pertains to property
Location
State MO
County Jackson
Rooms
Other Rooms Balcony/Loft, Enclosed Porch, Exercise Room, Media Room
Basement Finished, Full, Walk-Out Access
Interior
Interior Features Pantry, Vaulted Ceiling(s), Wet Bar
Heating Forced Air
Cooling Electric
Flooring Carpet, Laminate, Tile, Wood
Fireplaces Number 2
Fireplaces Type Living Room
Fireplace Y
Appliance Cooktop, Dishwasher, Disposal, Refrigerator, Built-In Oven, Trash Compactor
Laundry Main Level
Exterior
Exterior Feature Balcony, Fixer Up
Parking Features true
Garage Spaces 3.0
Fence Privacy, Wood
Roof Type Composition
Building
Lot Description Corner Lot
Entry Level 1.5 Stories
Sewer Public Sewer
Water Public
Structure Type Concrete
Schools
School District Grandview
Others
Ownership Private
Acceptable Financing Cash, Conventional, FHA, VA Loan
Listing Terms Cash, Conventional, FHA, VA Loan
Special Listing Condition As Is

Nearby Locations
"My job is to find and attract mastery-based agents to the office, protect the culture, and make sure everyone is happy! "