



4 Beds
3 Baths
2,648 SqFt
4 Beds
3 Baths
2,648 SqFt
Key Details
Property Type Single Family Home
Sub Type Villa
Listing Status Coming Soon
Purchase Type For Sale
Square Footage 2,648 sqft
Price per Sqft $215
Subdivision Fairway Woods North
MLS Listing ID 2646722
Style Traditional
Bedrooms 4
Full Baths 3
HOA Fees $231/mo
Year Built 2003
Annual Tax Amount $6,755
Lot Size 4,866 Sqft
Acres 0.111707985
Property Sub-Type Villa
Source hmls
Property Description
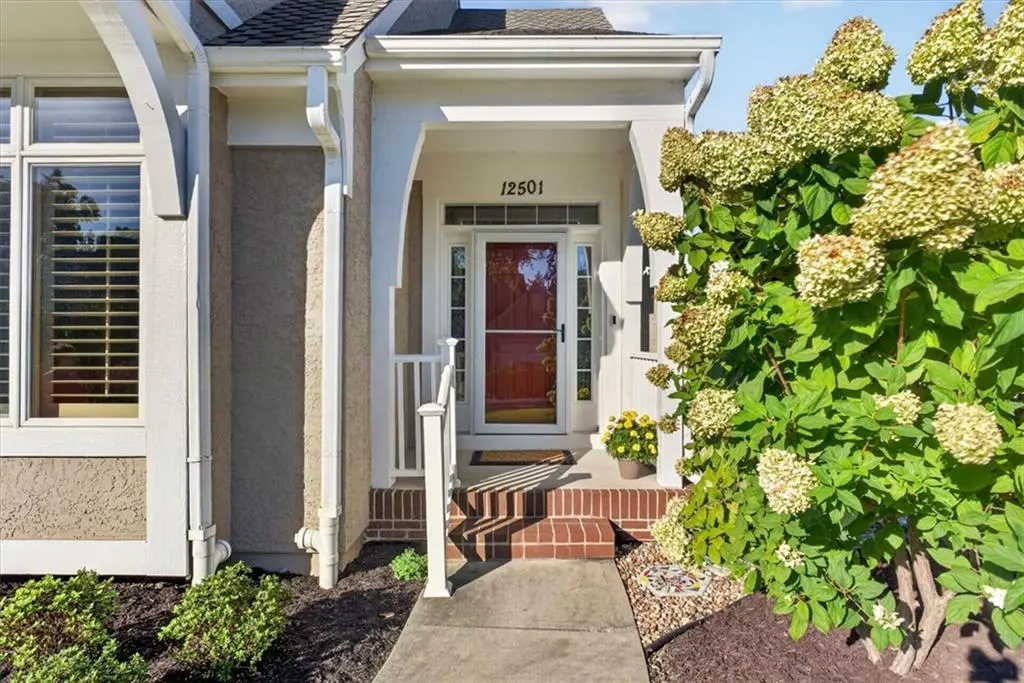
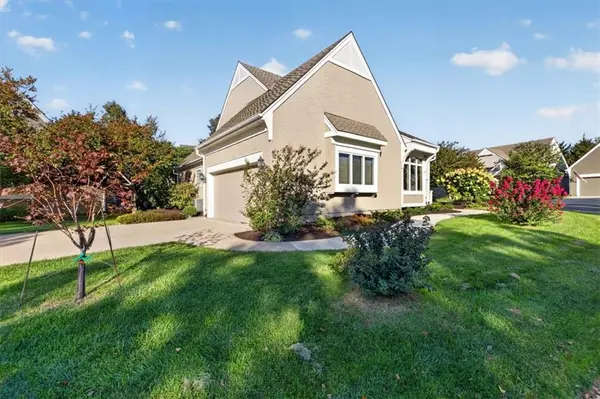
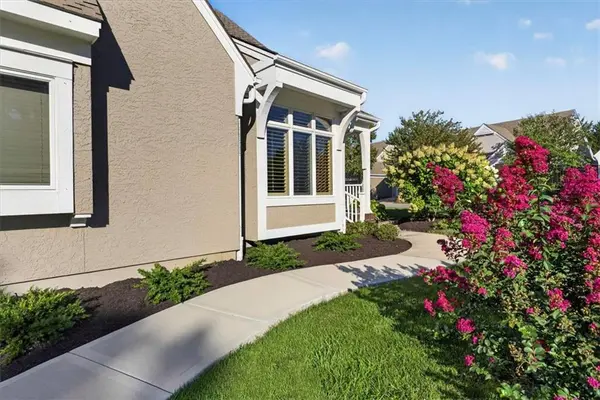
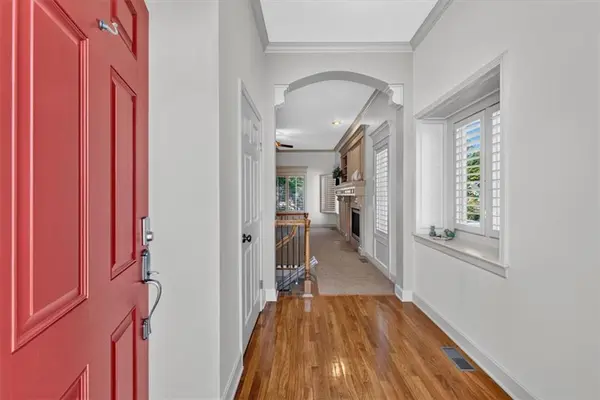
Step inside to a welcoming great room featuring a cozy fireplace, built-ins and custom window shutters. The kitchen and dining area open to a secluded patio surrounded by lush landscaping—your own peaceful retreat for morning coffee, outdoor dining or relaxing with friends. The spacious main-level primary suite features a bright, airy bath and generous walk-in closet. A second main-level bedroom, filled with natural light, makes an ideal guest room or home office, with another full bath conveniently nearby. Downstairs, you'll find two additional bedrooms, a full bath, comfortable family room space and abundant storage complete with storage racks and a sink. A stair lift provides added convenience and accessibility between levels. A NEW hot water heater is an added bonus! Beyond your front door, enjoy the benefits of an active villa community with a neighborhood pool, clubhouse and access to the Indian Creek Trail for walking and biking. The HOA takes care of lawn maintenance, snow removal, exterior trim painting, sprinkler system maintenance and water, and private street maintenance—giving you more time for golf, travel, hobbies and simply enjoying life! Discover the ease of villa living at Fairway Woods—where your time is yours to enjoy!
Location
State KS
County Johnson
Rooms
Other Rooms Breakfast Room, Family Room, Great Room
Basement Basement BR, Egress Window(s), Finished, Full, Sump Pump
Interior
Interior Features Ceiling Fan(s), Pantry, Stained Cabinets, Walk-In Closet(s)
Heating Central Gas
Cooling Electric
Flooring Carpet, Tile, Wood
Fireplaces Number 1
Fireplace Y
Appliance Dishwasher, Disposal, Dryer, Microwave, Electric Range, Washer
Laundry Main Level
Exterior
Parking Features true
Garage Spaces 2.0
Amenities Available Clubhouse, Pool
Roof Type Composition
Building
Lot Description City Limits, Corner Lot, Sprinkler-In Ground
Entry Level Reverse 1.5 Story
Sewer Public Sewer
Water Public
Structure Type Stucco & Frame
Schools
Elementary Schools Pleasant Ridge
Middle Schools California Trail
High Schools Olathe East
School District Olathe
Others
HOA Fee Include All Amenities,Curbside Recycle,Lawn Service,Maintenance Free,Management,Snow Removal,Trash
Ownership Private
Acceptable Financing Cash, Conventional, FHA, VA Loan
Listing Terms Cash, Conventional, FHA, VA Loan
Virtual Tour https://vimeo.com/1235477201/092cdab509?share=copy&fl=sv&fe=ci

Nearby Locations
"My job is to find and attract mastery-based agents to the office, protect the culture, and make sure everyone is happy! "