
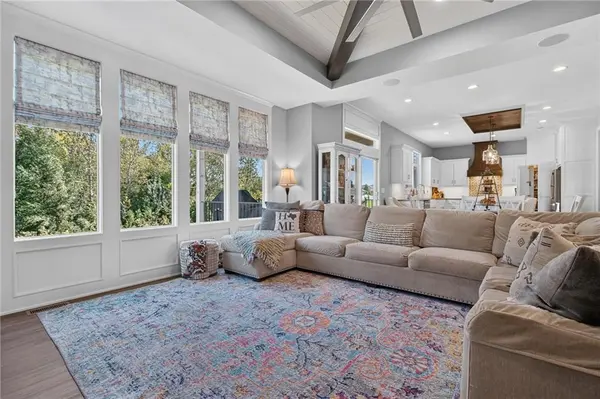

17219 S Allman RD, Olathe, KS 66062
REQUEST A TOUR If you would like to see this home without being there in person, select the "Virtual Tour" option and your agent will contact you to discuss available opportunities.
In-PersonVirtual Tour
Listed by Bryan Huff • Keller Williams Realty Partners Inc.
$ 800,000
Est. payment | /mo

5 Beds

5 Baths

3,929 SqFt


$ 800,000
Est. payment | /mo

5 Beds

5 Baths

3,929 SqFt

Key Details

Property Type Single Family Home

Sub Type Single Family Residence

Listing Status Coming Soon

Purchase Type For Sale

Square Footage 3,929 sqft

Price per Sqft $203

Subdivision Boulder Hills

MLS Listing ID 2646857

Style Traditional

Bedrooms 5

Full Baths 4

Half Baths 1

HOA Fees $950/ann

Year Built 2022

Annual Tax Amount $11,648

Lot Size 10,680 Sqft

Acres 0.24518596

Property Sub-Type Single Family Residence

Source hmls

Property Description

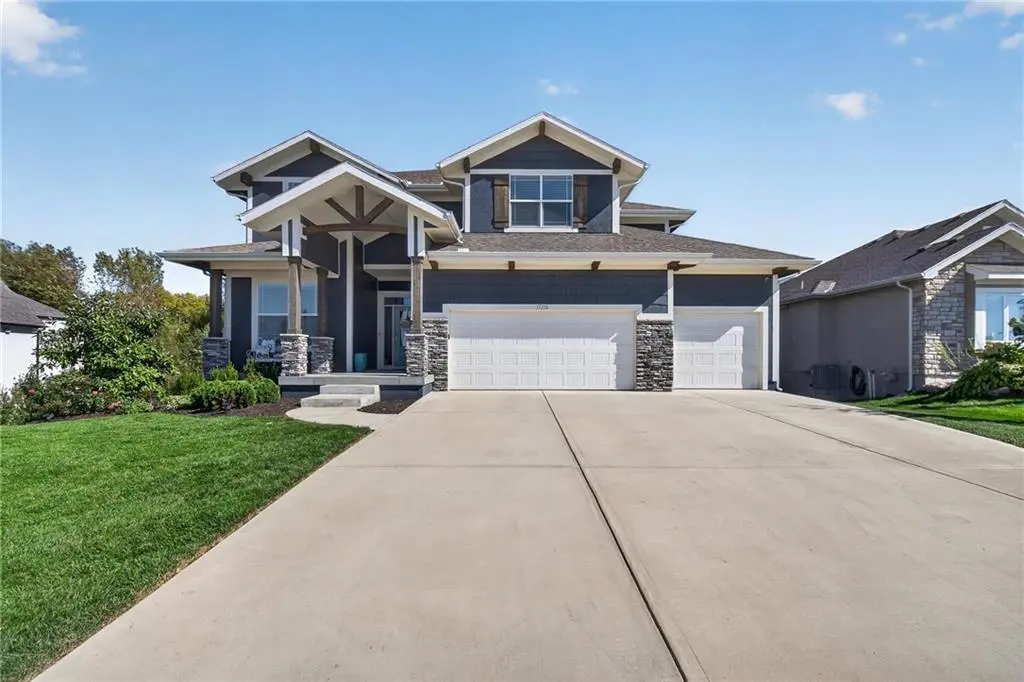
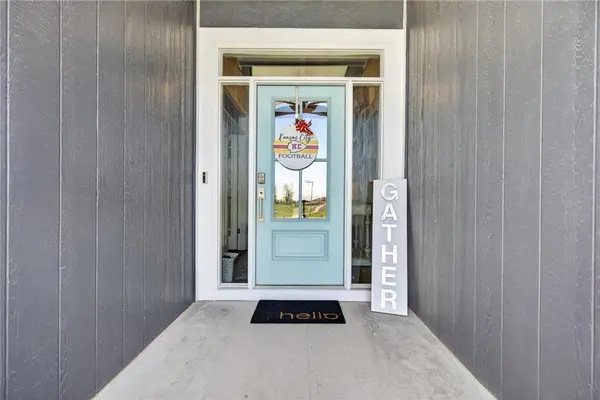
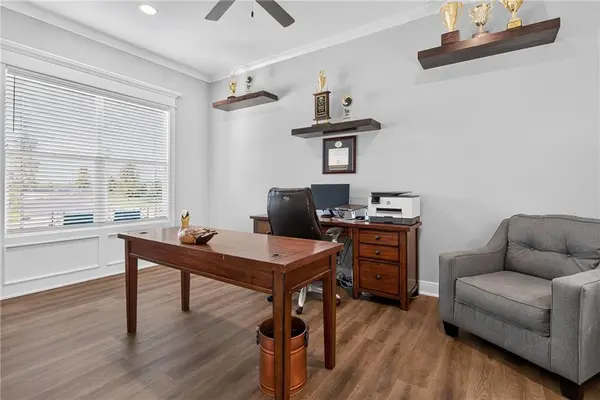
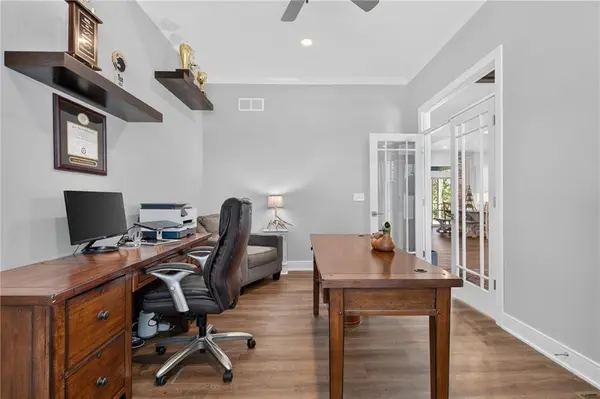
STUNNING EXTENDED MAKENA PLAN BACKING TO GREEN SPACE WITH ALL THE EXTRAS! This impressive 2-story offers thoughtful upgrades, expanded living spaces and exceptional attention to detail! Upgraded front door with transom windows and tray ceiling create a striking entry. Extended main-floor office features French doors, floating shelves and a ceiling fan. Great room showcases a tray ceiling, wood beams, a stone fireplace, built-ins, 2-foot bump-out and surround-sound wiring. Open layout flows seamlessly into the dining area and gourmet kitchen featuring a tray ceiling, custom wood vent hood, quartz countertops, stainless steel appliances, enamel-painted cabinetry, soft-close drawers throughout and an eat-in center island with custom drawers. HUGE extended butler's pantry offers a built-in oven and microwave, additional counter space and cabinetry! Step outside to the covered composite deck and expanded 240-square-foot patio, perfect for relaxing or entertaining. Upstairs, the spacious primary suite features a private bath with double vanity, whirlpool tub, walk-in shower and walk-in closet, plus a stylish barn door. Three additional bedrooms ALL have walk-in closets, including one with a private en-suite and two sharing a full bath. Convenient upstairs laundry features a barn door and LVP flooring extends through the main hallway. Full, finished walk-out basement boasts a wet bar, spacious family room, game or hobby space, 5th conforming bedroom and 4th full bath. Additional highlights include an extended-depth garage, mud room with bench and charging station at the garage entry, floating shelves in the half bath, exterior gas line, humidifier, instant hot water loop, water softener rough-in and soffit outlets for holiday lights. With expanded dimensions, incredible storage, premium finishes and a peaceful green space backdrop, this home truly has it all! Fantastic location jut minutes to Heritage Park and major highway access for an easy commute. WELCOME HOME!

Location

State KS

County Johnson

Rooms

Other Rooms Family Room, Great Room, Mud Room, Office

Basement Finished, Sump Pump, Walk-Out Access

Interior

Interior Features Ceiling Fan(s), Kitchen Island, Pantry, Walk-In Closet(s), Wet Bar

Heating Forced Air

Cooling Electric

Flooring Carpet, Luxury Vinyl, Tile

Fireplaces Number 1

Fireplaces Type Gas, Great Room

Fireplace Y

Appliance Cooktop, Dishwasher, Disposal, Exhaust Fan, Microwave, Built-In Oven, Electric Range, Gas Range, Stainless Steel Appliance(s)

Laundry Upper Level

Exterior

Parking Features true

Garage Spaces 3.0

Amenities Available Clubhouse, Exercise Room, Play Area, Pool

Roof Type Composition

Building

Lot Description Adjoin Greenspace, Sprinkler-In Ground

Entry Level 2 Stories

Sewer Public Sewer

Water Public

Structure Type Stucco & Frame

Schools

Elementary Schools Timber Sage

Middle Schools Woodland Spring

High Schools Spring Hill

School District Spring Hill

Others

HOA Fee Include Trash

Ownership Corporate Relo

Acceptable Financing Cash, Conventional, FHA, VA Loan

Listing Terms Cash, Conventional, FHA, VA Loan

Virtual Tour https://youtu.be/578B9yHRFtg

Heartland MLS KS / Southeast Kansas AOR

Nearby Locations

Jeff Yacos

"My job is to find and attract mastery-based agents to the office, protect the culture, and make sure everyone is happy! "

GET MORE INFORMATION

Name
Phone*
Message

Go tour this home

17219 S Allman RD