
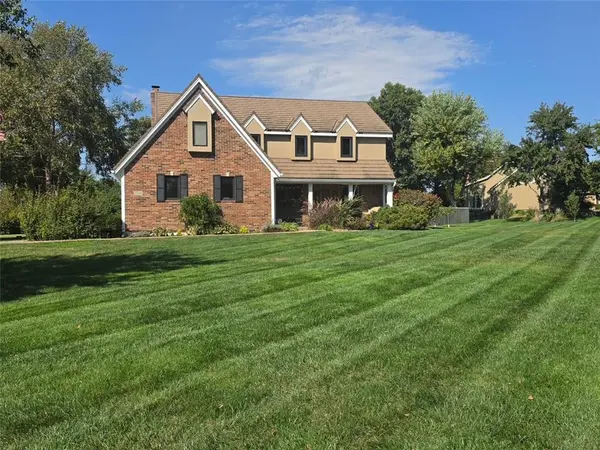
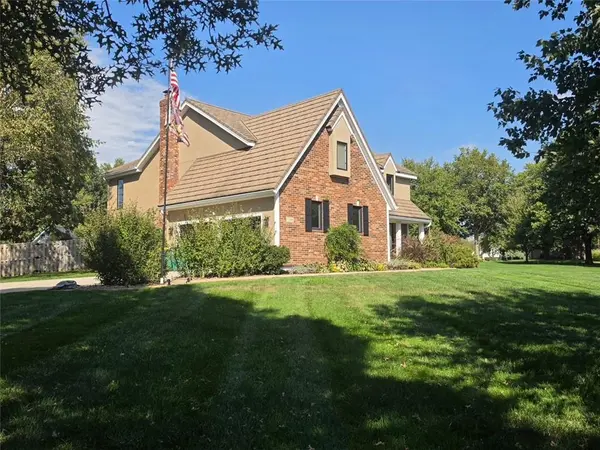

12306 W 154th TER, Overland Park, KS 66221
REQUEST A TOUR If you would like to see this home without being there in person, select the "Virtual Tour" option and your agent will contact you to discuss available opportunities.
In-PersonVirtual Tour
Listed by Crossroads RE Group • KW Diamond Partners
$ 820,000
Est. payment | /mo

4 Beds

4 Baths

3,217 SqFt


Save
$ 820,000
Est. payment | /mo
Save

4 Beds

4 Baths

3,217 SqFt

Key Details

Property Type Single Family Home

Sub Type Single Family Residence

Listing Status Coming Soon

Purchase Type For Sale

Square Footage 3,217 sqft

Price per Sqft $254

Subdivision Morse Village

MLS Listing ID 2646828

Style Traditional

Bedrooms 4

Full Baths 3

Half Baths 1

Year Built 1987

Annual Tax Amount $7,962

Lot Size 1.000 Acres

Acres 1.0

Property Sub-Type Single Family Residence

Source hmls

Property Description

YOUR OWN PRIVATE RESORT RIGHT AT HOME! Situated on a beautifully landscaped 1-acre lot in a NO HOA neighborhood, this incredible 4-bedroom home offers the perfect combination of space, privacy, and resort-style living! The backyard is truly something special, featuring a gorgeous newly rebuilt deck and pergola, expansive patio, stunning landscape lighting, and an in ground saltwater sport pool with a NEW liner, heater, and outdoor speakers. Whether entertaining friends, spending summer days poolside, or enjoying a quiet evening outdoors, this backyard feels like your own private getaway! Inside, you'll find an impressive list of recent updates, including NEW flooring throughout much of the home, fresh interior and exterior paint, updated kitchen cabinetry, NEW gas range, double oven, dishwasher, microwave, and beautifully remodeled upstairs hallway bathroom. The spacious kitchen features an oversized island, granite countertops, abundant cabinetry, and plenty of room to gather. Multiple living areas provide incredible flexibility, including a formal dining room, inviting living room with fireplace and built-ins, and additional family room with convenient pool access. Upstairs, the oversized primary suite offers a private sitting area, two large walk-in closets, spacious bathroom, and its own deck overlooking the backyard oasis! Additional improvements include NEW front doors, window treatments, carpeting, updated landscaping, sprinkler system, sump pump, furnace humidifiers, and roof maintenance. The unfinished basement offers endless possibilities for future living space, recreation, or storage. Complete with a lifetime stone-coated steel roof, Anderson windows and doors, mature trees, storage shed, and plenty of outdoor space to enjoy. All of this just minutes from Heritage Park, walking trails, and fishing ponds. This is more than just a home—it's a lifestyle you'll look forward to coming home to!

Location

State KS

County Johnson

Rooms

Other Rooms Entry, Fam Rm Main Level, Family Room, Formal Living Room, Office, Sitting Room

Basement Full, Unfinished, Radon Mitigation System, Sump Pump

Interior

Interior Features Ceiling Fan(s), Kitchen Island, Painted Cabinets, Vaulted Ceiling(s), Walk-In Closet(s)

Heating Central Gas

Cooling Electric

Fireplaces Number 1

Fireplaces Type Gas, Gas Starter, Great Room

Fireplace Y

Appliance Cooktop, Dishwasher, Disposal, Double Oven, Humidifier, Microwave, Refrigerator, Built-In Oven, Gas Range, Stainless Steel Appliance(s)

Laundry Main Level, Off The Kitchen

Exterior

Parking Features true

Garage Spaces 2.0

Fence Partial, Privacy, Wood

Pool In Ground

Roof Type Tile

Building

Lot Description Acreage, Adjoin Greenspace, Estate Lot, Sprinkler-In Ground

Entry Level 2 Stories

Sewer Septic Tank

Water Public

Structure Type Brick Trim,Stucco & Frame

Schools

Elementary Schools Morse

Middle Schools Aubry Bend

High Schools Blue Valley Southwest

School District Blue Valley

Others

Ownership Private

Acceptable Financing Cash, Conventional, FHA, VA Loan

Listing Terms Cash, Conventional, FHA, VA Loan

Heartland MLS KS / Southeast Kansas AOR

Nearby Locations

Jeff Yacos

"My job is to find and attract mastery-based agents to the office, protect the culture, and make sure everyone is happy! "

GET MORE INFORMATION

Name
Phone*
Message

Go tour this home

12306 W 154th TER