





4 Beds
4 Baths
4,451 SqFt
4 Beds
4 Baths
4,451 SqFt
Key Details
Property Type Single Family Home
Sub Type Single Family Residence
Listing Status Active
Purchase Type For Sale
Square Footage 4,451 sqft
Price per Sqft $146
Subdivision Estates Of Highland Ridge
MLS Listing ID 2643476
Style Traditional
Bedrooms 4
Full Baths 4
HOA Fees $750/ann
Year Built 2006
Annual Tax Amount $7,568
Lot Size 0.350 Acres
Acres 0.35
Property Sub-Type Single Family Residence
Source hmls
Property Description
With 3 bedrooms on the main level plus an incredible upper-level bonus suite, there is flexibility for guests, hobbies, work-from-home space, or whatever life throws your way. The finished lower level takes things to another level with just under 2,000 additional square feet featuring a media room and wet bar, creating the perfect hangout zone for movie nights, game days, or entertaining.
The main level welcomes you with thoughtful details throughout, including heated tile flooring, granite countertops, custom maple cabinetry, a spacious walk-in pantry, and convenient main-level laundry. Zoned HVAC and central vacuum add everyday comfort and convenience, while the whole-house sound system brings a little extra fun to your daily routine.
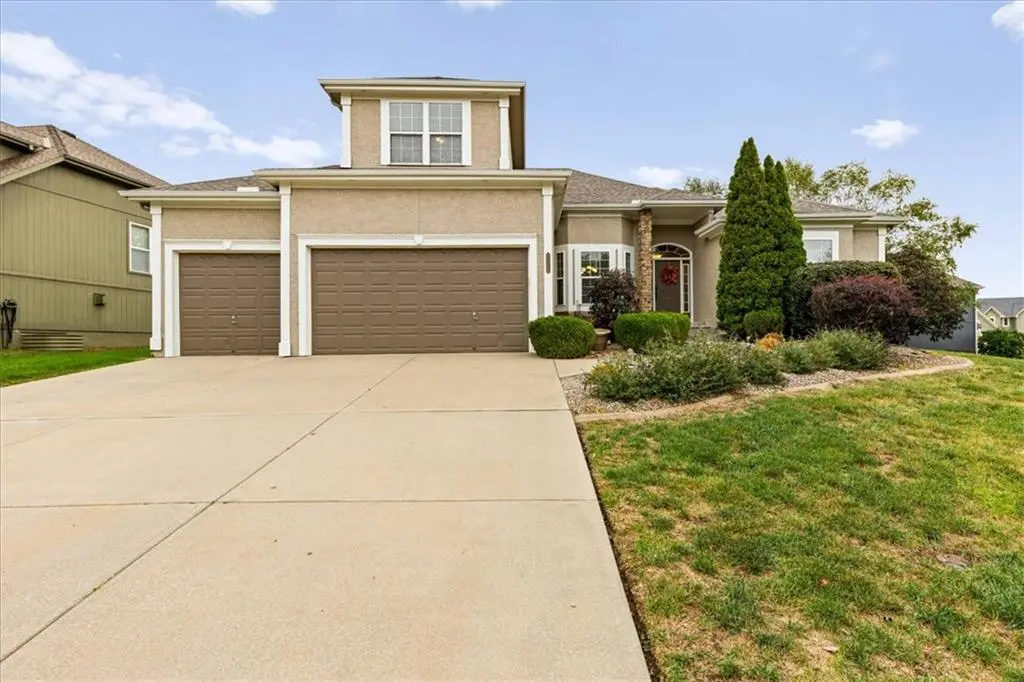
Step outside to enjoy the covered patio and expansive fenced yard, complete with a sprinkler system and plenty of space to make memories. The 3-car garage provides plenty of room for vehicles, toys, tools, and storage. **New roof, fresh exterior paint, a fantastic fenced yard, and an incredible amount of finished space** make this Shawnee home one you won't want to miss!
Location
State KS
County Johnson
Rooms
Other Rooms Den/Study, Main Floor BR, Main Floor Primary Bedroom, Media Room, Recreation Room
Basement Daylight, Egress Window(s), Finished
Interior
Interior Features Ceiling Fan(s), Central Vacuum, Kitchen Island, Pantry, Vaulted Ceiling(s), Walk-In Closet(s), Wet Bar
Heating Forced Air
Cooling Electric
Flooring Carpet, Tile, Wood
Fireplaces Number 1
Fireplaces Type Gas, Hearth Room, Living Room
Fireplace Y
Appliance Cooktop, Dishwasher, Disposal, Microwave, Built-In Oven, Electric Range
Laundry Laundry Room, Main Level
Exterior
Exterior Feature Fire Pit
Parking Features true
Garage Spaces 3.0
Fence Wood
Amenities Available Pool
Roof Type Composition
Building
Lot Description City Lot, Sprinkler-In Ground, Many Trees
Entry Level 1.5 Stories,Ranch
Sewer Public Sewer
Water Public
Structure Type Stone Trim,Stucco & Frame
Schools
Elementary Schools Belmont
Middle Schools Mill Creek
High Schools Mill Valley
School District De Soto
Others
HOA Fee Include Trash
Ownership Private
Acceptable Financing Cash, Conventional, FHA, VA Loan
Listing Terms Cash, Conventional, FHA, VA Loan
Virtual Tour https://my.matterport.com/show/?m=U2mJWaPAKZQ&mls=1

Nearby Locations
"My job is to find and attract mastery-based agents to the office, protect the culture, and make sure everyone is happy! "