



3 Beds
4 Baths
3,101 SqFt
3 Beds
4 Baths
3,101 SqFt
Open House
Sat Oct 17, 10:00am - 12:00pm
Key Details
Property Type Single Family Home
Sub Type Single Family Residence
Listing Status Coming Soon
Purchase Type For Sale
Square Footage 3,101 sqft
Price per Sqft $128
Subdivision Lakewood
MLS Listing ID 2646817
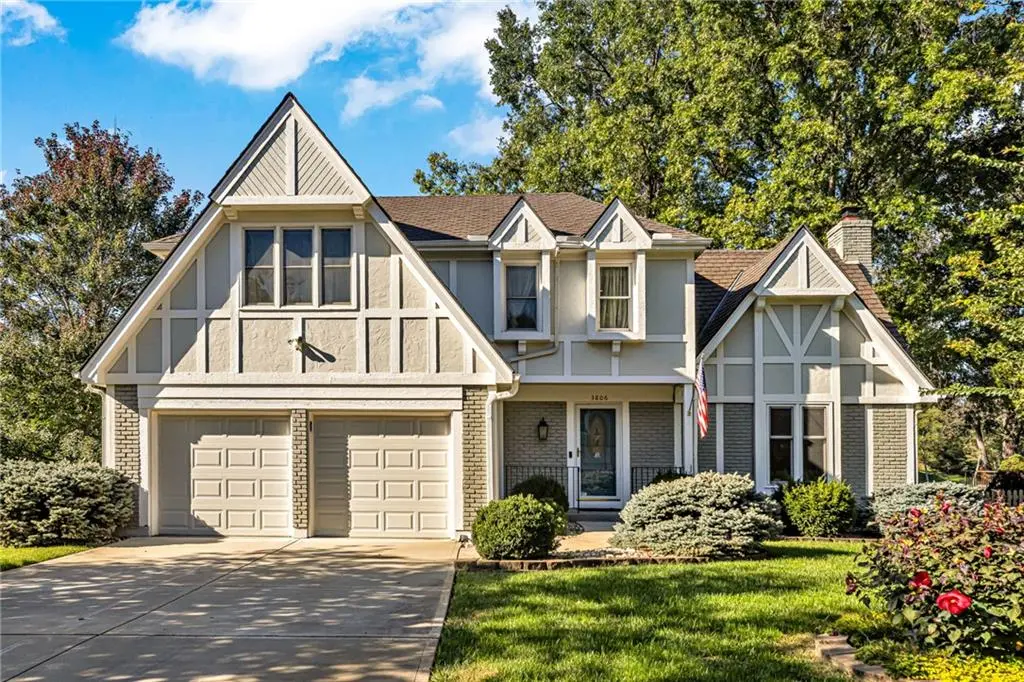
Style Traditional
Bedrooms 3
Full Baths 2
Half Baths 2
HOA Fees $202/mo
Year Built 1979
Annual Tax Amount $5,243
Lot Size 9,765 Sqft
Acres 0.22417356
Property Sub-Type Single Family Residence
Source hmls
Property Description
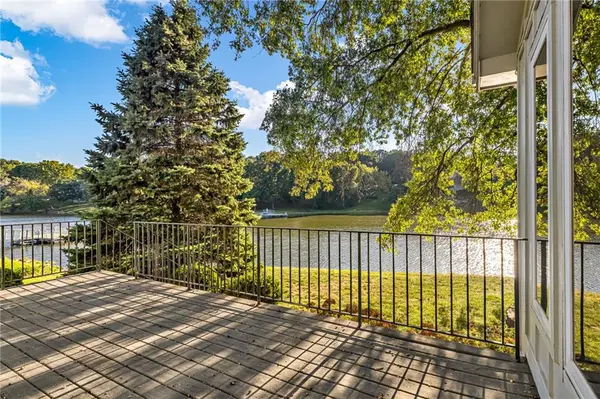
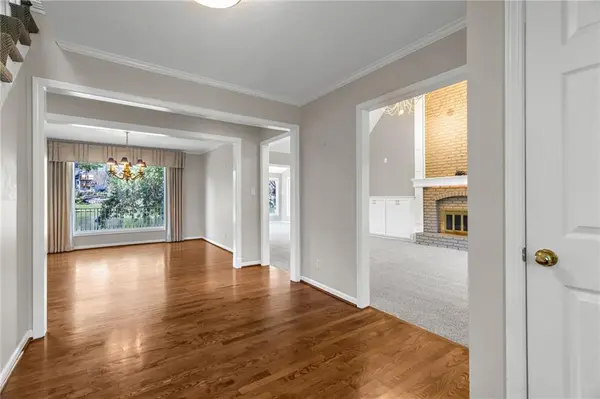
The impressive great room features soaring ceilings, a striking brick fireplace, built-in cabinetry, and an open upstairs overlook. A sunroom addition captures the lake views through expansive windows, creating the perfect spot for morning coffee or relaxing with a good book. Step onto the spacious deck for outdoor dining and evenings overlooking the water.
The kitchen offers white cabinetry, stainless steel appliances, generous counter space, and convenient deck access. A formal dining room provides additional gathering space, while main-floor laundry adds everyday convenience. Brand-new carpet on the main floor, stairs, and second floor brings a fresh feel to the interior. Upstairs, spacious bedrooms and a primary suite with abundant closet storage offer comfortable retreats, while the finished lower level adds flexible space for entertaining, recreation, or hobbies.
Lovingly cared for by the same owners for 41 years, this home reflects pride of ownership and thoughtful updates throughout the years. A beautiful lakefront setting and a home filled with character await its next chapter.
Location
State MO
County Jackson
Rooms
Other Rooms Sun Room
Basement Crawl Space, Finished, Full, Inside Entrance
Interior
Interior Features Ceiling Fan(s), Custom Cabinets, Vaulted Ceiling(s)
Heating Central Gas
Cooling Electric
Flooring Carpet, Tile, Wood
Fireplaces Number 1
Fireplaces Type Living Room
Fireplace Y
Appliance Dishwasher, Dryer, Microwave, Refrigerator, Electric Range, Washer
Laundry Laundry Room, Main Level
Exterior
Parking Features true
Garage Spaces 2.0
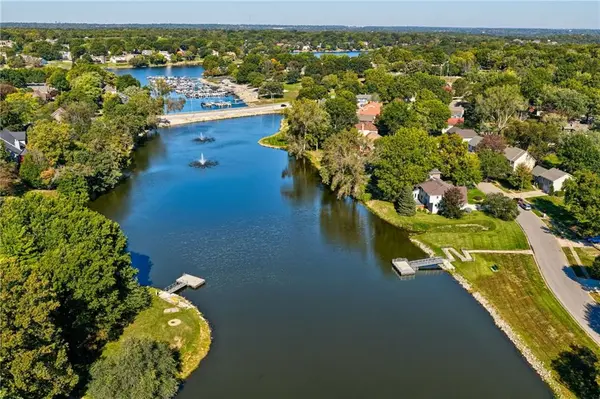
Amenities Available Boat Dock, Clubhouse, Storage, Golf Course, Other, Pickleball Court(s), Play Area, Putting Green, Pool, Tennis Court(s)
Roof Type Composition
Building
Lot Description City Limits, Lake Front, Sprinkler-In Ground
Entry Level 2 Stories
Sewer Public Sewer
Water Public
Structure Type Board & Batten Siding,Brick/Mortar
Schools
Elementary Schools Hazel Grove
Middle Schools Bernard Campbell
High Schools Lee'S Summit North
School District Lee'S Summit
Others
HOA Fee Include All Amenities,Management,Snow Removal
Ownership Estate/Trust
Virtual Tour https://app.cloudpano.com/tours/RnKJdAiPn

Nearby Locations
"My job is to find and attract mastery-based agents to the office, protect the culture, and make sure everyone is happy! "