

4 Beds
4 Baths
2,872 SqFt
4 Beds
4 Baths
2,872 SqFt
Key Details
Property Type Single Family Home
Sub Type Single Family Residence
Listing Status Coming Soon
Purchase Type For Sale
Square Footage 2,872 sqft
Price per Sqft $156
Subdivision Oakwood Forest
MLS Listing ID 2646617
Style Traditional
Bedrooms 4
Full Baths 3
Half Baths 1
Year Built 1999
Annual Tax Amount $4,891
Lot Size 6,761 Sqft
Acres 0.15521121
Property Sub-Type Single Family Residence
Source hmls
Property Description
Oakwood Forest has many longtime residents, a large community pool with sun deck and private restrooms.
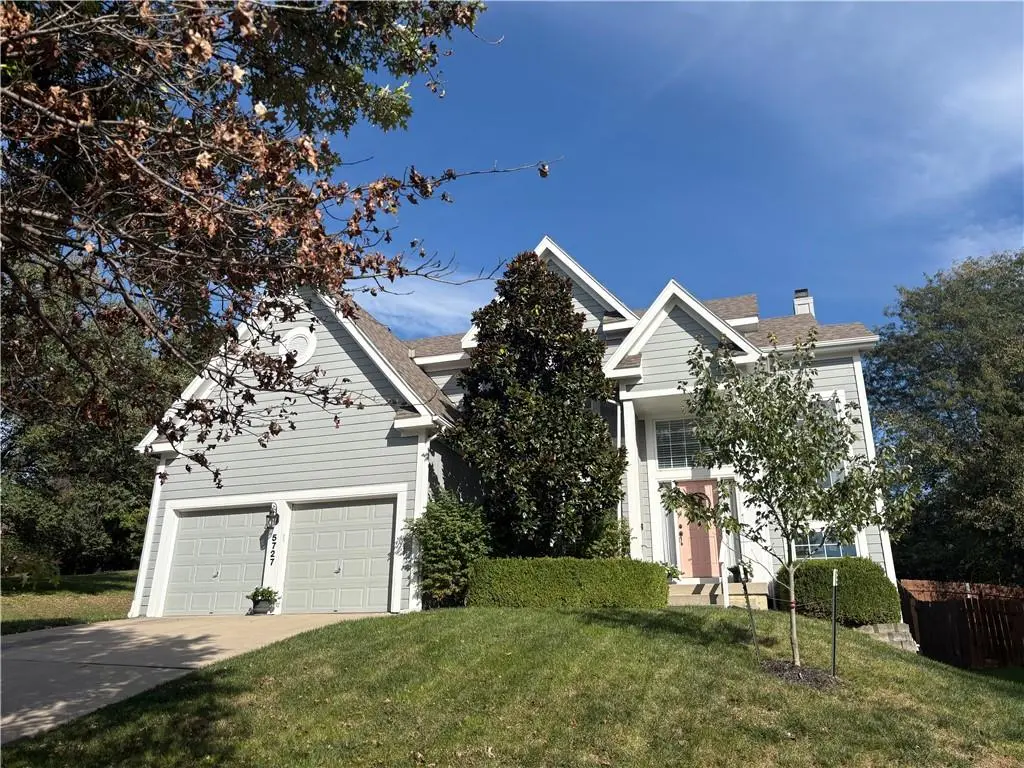
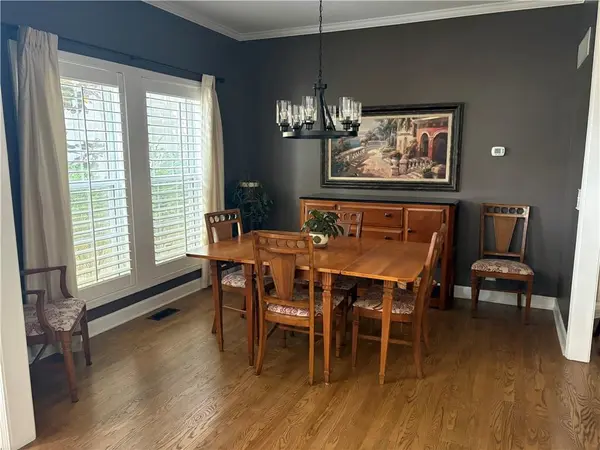
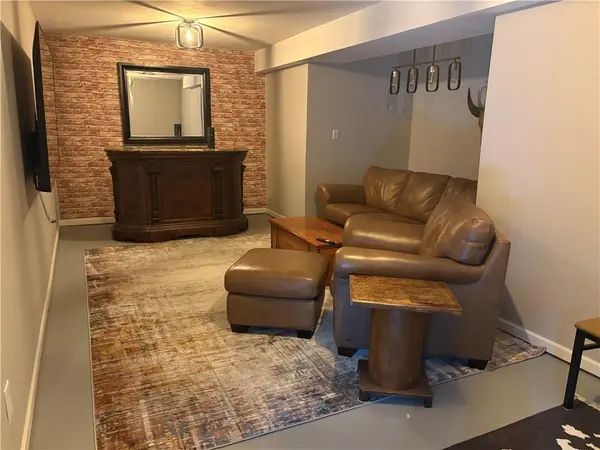
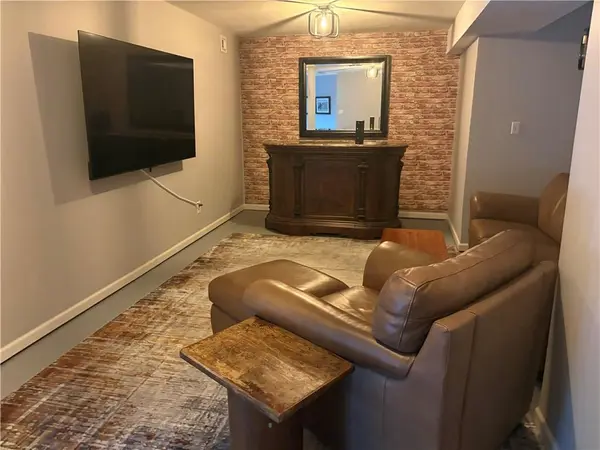
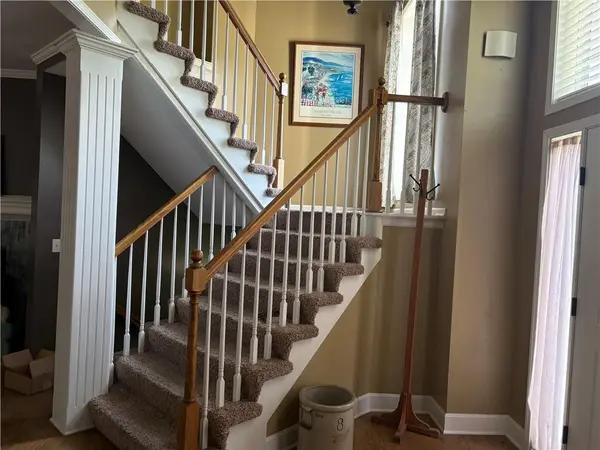
Inside, this 2-story residence features an open kitchen / living room / dining layout plus a half bath on the main level. Upstairs, you will find 4 bedrooms and 2 baths, including the Primary Bedroom. The finished basement includes a 5th bedroom (non-conforming), as well as a full bath with shower, and a finished second living room, great for kids and guests.
The interior provides practical functionality and size for a large family, highlighted by a kitchen island that serves as a central gathering point for meal preparation and conversation.
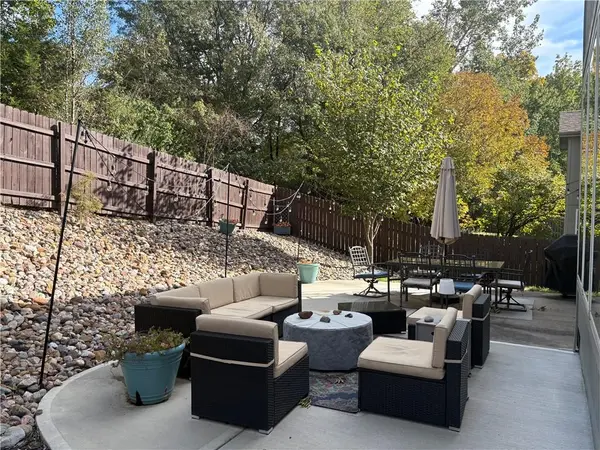
The back patio was recently enlarged to allow more outdoor furniture for dining, grilling, and watching TV in the private fenced area that is very serene with low maintenance requirements. The adjacent vacant lot is owned and maintained by the Homeowner's Association offering an additional sense of privacy.
This home is convenient to Kansas City and perfectly positioned to enjoy all the Northland has to offer.
Certain patio and other furniture may be included as part of the Purchase Price at the discretion of Seller.
The homeowner has lived in the house since 2009 and kept it well maintained with very little deferred maintenance. Buyer is free to perform an Inspection for informational purposes only as the home is being sold "As Is" with no repairs or credits from Seller.
Thank you for your interest in 5727 N. Ames Avenue, KC, MO 64151.
Location
State MO
County Platte
Rooms
Basement Finished
Interior
Interior Features Kitchen Island, Walk-In Closet(s)
Heating Forced Air
Cooling Electric
Flooring Carpet, Wood
Fireplaces Number 1
Fireplaces Type Family Room, Gas Starter
Fireplace Y
Laundry Main Level, Off The Kitchen
Exterior
Exterior Feature Sat Dish Allowed
Parking Features true
Garage Spaces 2.0
Fence Wood
Amenities Available Pool
Roof Type Composition
Building
Lot Description City Lot
Entry Level 2 Stories
Sewer Public Sewer
Water Public
Structure Type Concrete,Wood Siding
Schools
Elementary Schools Line Creek
Middle Schools Lakeview
High Schools Park Hill South
School District Park Hill
Others
Ownership Private
Special Listing Condition As Is

Nearby Locations
"My job is to find and attract mastery-based agents to the office, protect the culture, and make sure everyone is happy! "