

21024 W 116th TER, Olathe, KS 66061
REQUEST A TOUR If you would like to see this home without being there in person, select the "Virtual Tour" option and your agent will contact you to discuss available opportunities.
In-PersonVirtual Tour
Listed by Jason Brown • Keller Williams Realty Partners Inc.
$ 465,000
Est. payment | /mo

4 Beds

3 Baths

2,340 SqFt


Save
$ 465,000
Est. payment | /mo
Save

4 Beds

3 Baths

2,340 SqFt

Key Details

Property Type Single Family Home

Sub Type Single Family Residence

Listing Status Active

Purchase Type For Sale

Square Footage 2,340 sqft

Price per Sqft $198

Subdivision Foxfield Village

MLS Listing ID 2646129

Style Traditional

Bedrooms 4

Full Baths 3

HOA Fees $500/ann

Year Built 2001

Annual Tax Amount $5,247

Lot Size 10,416 Sqft

Acres 0.23911846

Property Sub-Type Single Family Residence

Source hmls

Property Description

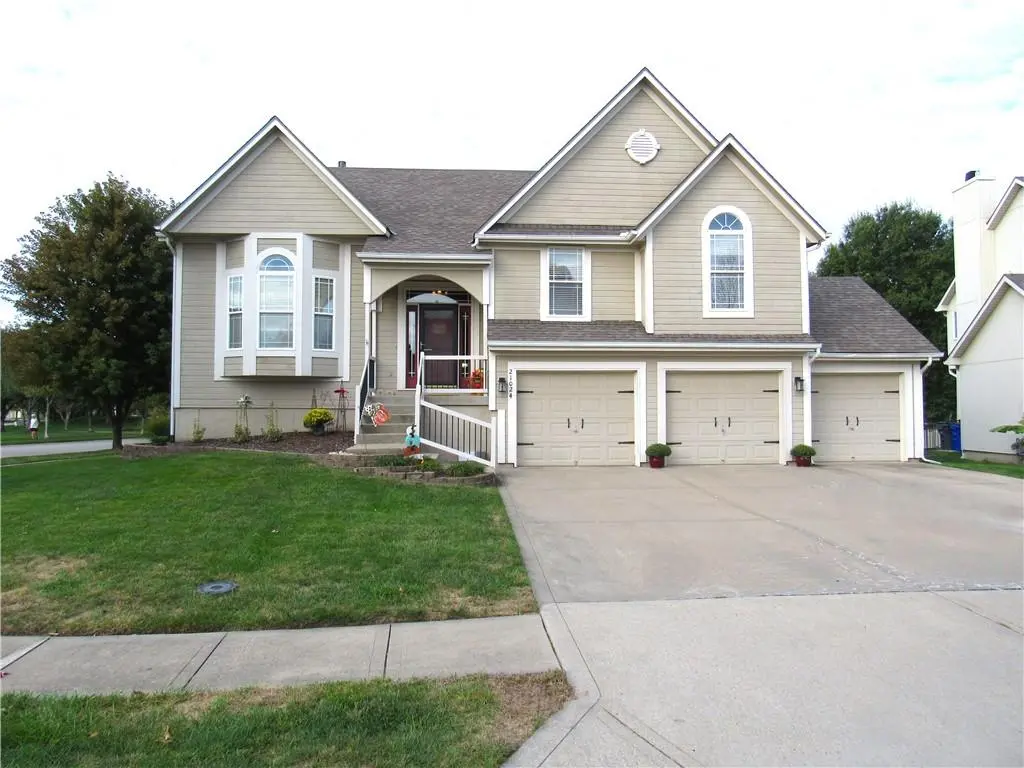
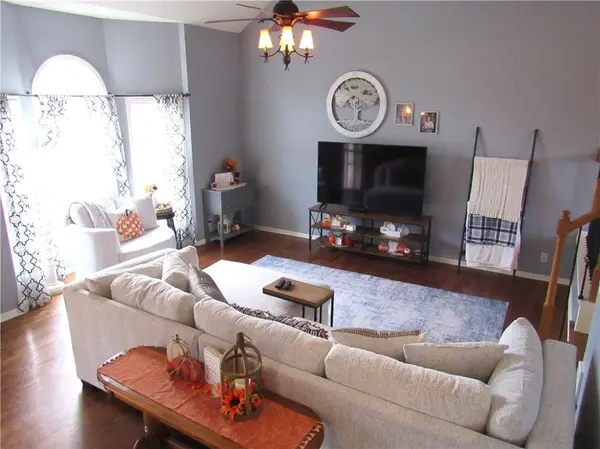
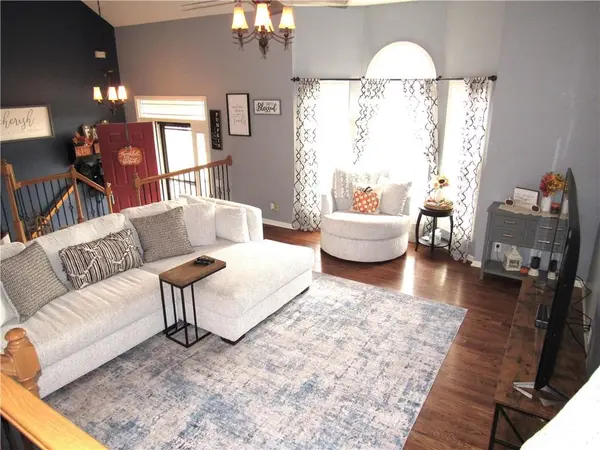
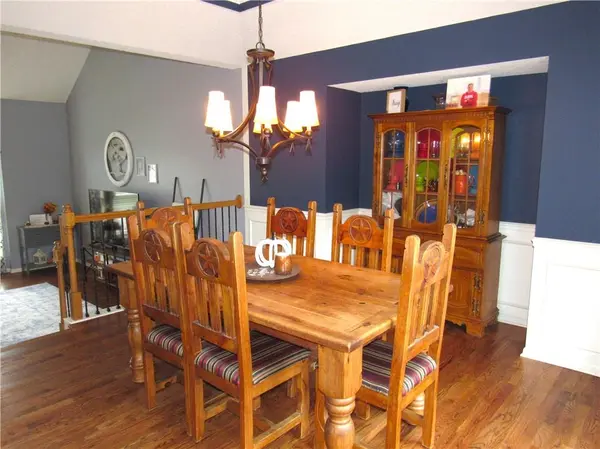
Wonderful open floor plan with four bedrooms, 3 full bathrooms, 3 car garage and a finished walk-out lower level! Large corner lot and backing to green space and walking trails leading to community pool and park. This Foxfield Village home has more than 2,300 finished square feet and is located in the award-winning Olathe School District. Main level featuring an open great room, kitchen, breakfast room and formal dining room. Hardwood flooring at the entry, great room, kitchen, breakfast room, dining room and main hallway. Large and open great room featuring tall vaulted ceilings, bay window, ceiling fan and blinds. Formal dining room featuring a vaulted ceiling and wainscoting. Kitchen featuring granite countertops, peninsula island with bar stool area, stained cabinets, pantry and hardwoods. Kitchen appliances include electric range, dishwasher, microwave and refrigerator stays. Breakfast room featuring butler's pantry, vaulted ceiling, hardwoods and door out to the deck. Primary bedroom and bedrooms two and three at the upper level. Primary bedroom has a vaulted ceiling, ceiling fan, walk-in closet and bathroom with double vanities. Finished walk-out lower level featuring a large family room with fireplace and walk-out door to the patio and back yard, bedroom four, full bathroom and full laundry room. Sub-basement perfect for play area, man cave or private office. 2,340 finished square feet per Johnson County KS tax records. Exterior features include a large corner lot, large fenced back yard, 12x12 deck, oversized concrete patio and backing to neighborhood greenspace and walking trails. All window treatments stay with the home. Three car garage with door openers and EV charging outlet. Acres of amenities including park like greenspace, large community pool, walking trails, playground and sand volleyball courts. Conveniently located near area parks, shopping and dining amenities and with easy access to K-10, K-7 and I-435 highways. Hurry before this one is gone!

Location

State KS

County Johnson

Rooms

Other Rooms Family Room, Great Room

Basement Finished, Walk-Out Access

Interior

Interior Features Pantry, Vaulted Ceiling(s), Walk-In Closet(s)

Heating Forced Air

Cooling Electric

Flooring Carpet, Wood

Fireplaces Number 1

Fireplaces Type Family Room

Fireplace Y

Appliance Dishwasher, Microwave, Refrigerator, Electric Range

Laundry Laundry Room, Lower Level

Exterior

Parking Features true

Garage Spaces 3.0

Fence Other

Amenities Available Play Area, Pool, Trail(s)

Roof Type Composition

Building

Lot Description Adjoin Greenspace, Corner Lot

Entry Level Front/Back Split

Sewer Public Sewer

Water Public

Structure Type Board & Batten Siding,Stucco

Schools

Elementary Schools Millbrooke

Middle Schools Summit Trail

High Schools Olathe Northwest

School District Olathe

Others

Ownership Private

Acceptable Financing Cash, Conventional, FHA, VA Loan

Listing Terms Cash, Conventional, FHA, VA Loan

Heartland MLS KS / Southeast Kansas AOR

Nearby Locations

Jeff Yacos

"My job is to find and attract mastery-based agents to the office, protect the culture, and make sure everyone is happy! "

GET MORE INFORMATION

Name
Phone*
Message

Go tour this home

21024 W 116th TER