





5 Beds
3 Baths
2,594 SqFt
5 Beds
3 Baths
2,594 SqFt
Key Details
Property Type Single Family Home
Sub Type Single Family Residence
Listing Status Active
Purchase Type For Sale
Square Footage 2,594 sqft
Price per Sqft $154
Subdivision Greenwood
MLS Listing ID 2646825
Style Traditional
Bedrooms 5
Full Baths 3
Year Built 1950
Annual Tax Amount $2,400
Lot Size 0.270 Acres
Acres 0.27
Property Sub-Type Single Family Residence
Source hmls
Property Description
(less than $154 per square foot?!?)
5 BEDROOMS (see disclosure).
3 BATHROOMS. 2 FULL KITCHENS. 2 LAUNDRY ROOMS. 2 DRIVEWAYS. A 2-CAR GARAGE. AND SO MUCH MORE!
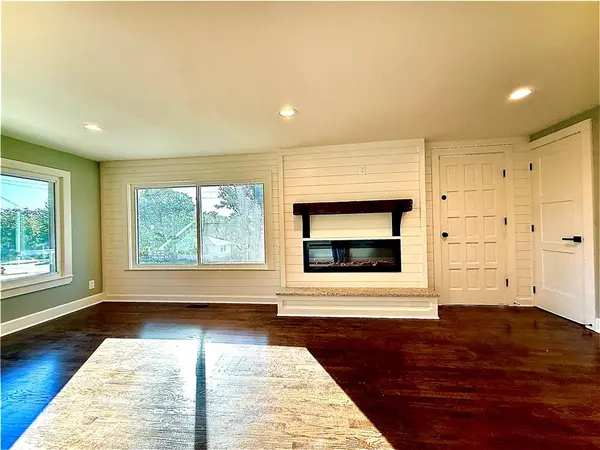
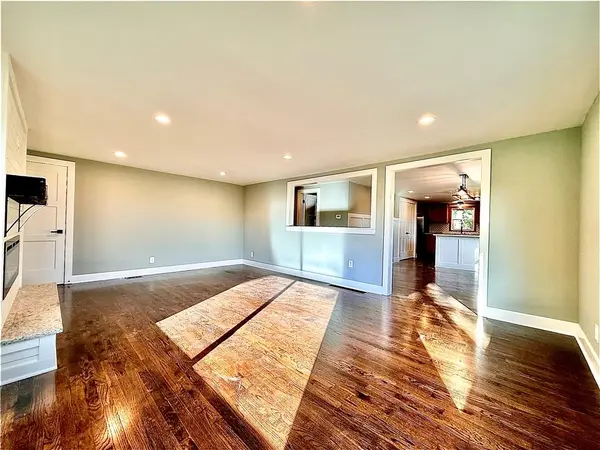
UPSTAIRS: Two bedrooms, two full bathrooms, a beautiful kitchen, dedicated laundry room, and refinished hardwood floors.
DOWNSTAIRS: Three additional bedrooms (two non-conforming), another full bathroom, a second fully equipped kitchen, dedicated laundry room, and private entrance.
That's right: two kitchens, two laundry rooms, two living spaces, and endless possibilities!
Both kitchens feature granite countertops and brand-new appliances. The upstairs kitchen also includes a breakfast bar and beverage fridge.
The primary suite offers an en-suite bathroom and gorgeous zero-entry shower. Throughout the home, updated bathrooms feature quality vanities with soft-close drawers and doors.
A spacious 18' x 12' wood deck overlooking the fenced backyard—perfect for morning coffee, barbecues, and entertaining.
The lower-level double-wide driveway accommodates approximately six to eight vehicles, while the upper driveway offers room for approximately three more. The massive 24' x 30' two-car garage provides space for vehicles, toys, hobbies, and projects.
Recent updates include:
* Brand-new roof and gutters
* Fresh interior and exterior paint
* Refinished main-level hardwood floors
* Brand-new downstairs carpeting
* New interior doors and trim
* Three new exterior doors
* New bathroom vanities
* Two updated kitchens with granite countertops and new appliances
This home has been refreshed inside and out; thoughtful updates and flexible living arrangements.
Perfect for a large household, multigenerational living, or those seeking potential rental income from the lower level (subject to local regulations), this property offers space and versatility rarely found in one home.
ONE PROPERTY. TWO LIVING SPACES. ENDLESS POSSIBILITIES.
Must see to believe!
Location
State MO
County Clay
Rooms
Basement Basement BR, Concrete, Finished, Full, Walk-Out Access
Interior
Heating Forced Air
Cooling Other
Flooring Carpet, Tile, Wood
Fireplace N
Laundry Lower Level, Main Level
Exterior
Parking Features true
Garage Spaces 2.0
Fence Wood
Roof Type Composition
Building
Entry Level Raised Ranch
Sewer Septic Tank
Water Public
Structure Type Metal Siding,Vinyl Siding,Wood Siding
Schools
Elementary Schools Maplewood
Middle Schools Maple Park
High Schools Winnetonka
School District North Kansas City
Others
Ownership Private
Acceptable Financing Cash, Conventional, FHA, VA Loan
Listing Terms Cash, Conventional, FHA, VA Loan

Nearby Locations
"My job is to find and attract mastery-based agents to the office, protect the culture, and make sure everyone is happy! "