
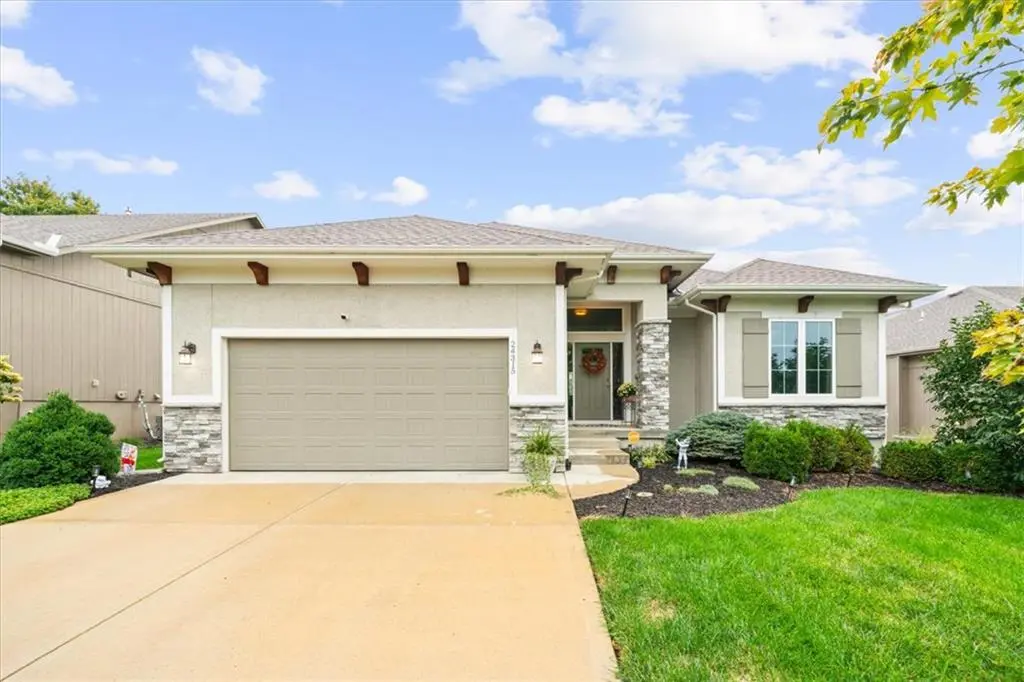
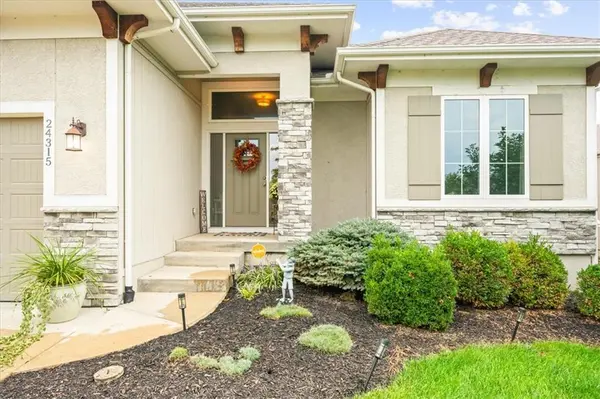

24315 W 91st PL, Lenexa, KS 66227
REQUEST A TOUR If you would like to see this home without being there in person, select the "Virtual Tour" option and your agent will contact you to discuss available opportunities.
In-PersonVirtual Tour
Listed by Ray Homes KC Team • Compass Realty Group
$ 620,000
Est. payment | /mo

4 Beds

3 Baths

2,862 SqFt


Save
$ 620,000
Est. payment | /mo
Save

4 Beds

3 Baths

2,862 SqFt

Open House

Sat Oct 17, 3:00pm - 5:00pm

Key Details

Property Type Single Family Home

Sub Type Single Family Residence

Listing Status Coming Soon

Purchase Type For Sale

Square Footage 2,862 sqft

Price per Sqft $216

Subdivision Creekside Woods

MLS Listing ID 2646697

Style Traditional

Bedrooms 4

Full Baths 3

Year Built 2018

Annual Tax Amount $7,491

Lot Size 7,200 Sqft

Acres 0.16528925

Property Sub-Type Single Family Residence

Source hmls

Property Description

Beautiful Reverse 1.5 Story offering quality construction, thoughtful design, and the features today's buyers desire. The open-concept floor plan features hardwood floors, custom cabinetry, granite countertops, a large walk-in pantry, and a covered deck overlooking the private backyard. The main-level family room showcases a stone wood-burning fireplace and flows seamlessly into the kitchen, complete with an island for casual dining and an adjoining area that can accommodate a more formal dining space. The spacious primary suite features a coffered ceiling and large windows that fill the room with natural light. The generous primary bath offers a double vanity, oversized shower, and walk-in closet. Convenient main-level laundry is located just off the primary closet. A second main-level bedroom provides flexibility for guests, an office, or home gym. The lower level offers an expansive living area with room for a home theater, additional living space, and a wet bar. Two additional bedrooms share a spacious hall bath, while ample storage completes the lower level. The oversized two-car garage features 8-foot doors and plenty of room for vehicles, equipment, and storage.

Location

State KS

County Johnson

Rooms

Other Rooms Fam Rm Main Level, Main Floor BR, Main Floor Primary Bedroom

Basement Basement BR, Finished, Inside Entrance, Sump Pump

Interior

Interior Features Ceiling Fan(s), Custom Cabinets, Kitchen Island, Pantry, Walk-In Closet(s)

Heating Central Gas

Cooling Electric

Flooring Carpet, Wood

Fireplaces Number 1

Fireplaces Type Family Room

Fireplace Y

Appliance Dishwasher, Disposal, Microwave

Laundry Laundry Room, Main Level

Exterior

Parking Features true

Garage Spaces 2.0

Amenities Available Pool

Roof Type Composition

Building

Lot Description City Limits, Cul-De-Sac

Entry Level Ranch,Reverse 1.5 Story

Sewer Public Sewer

Water Public

Structure Type Frame,Wood Siding

Schools

Elementary Schools Cedar Creek

Middle Schools Prairie Trail

High Schools Olathe Northwest

School District Olathe

Others

HOA Fee Include Trash

Ownership Private

Heartland MLS KS / Southeast Kansas AOR

Nearby Locations

Jeff Yacos

"My job is to find and attract mastery-based agents to the office, protect the culture, and make sure everyone is happy! "

GET MORE INFORMATION

Name
Phone*
Message

Go tour this home

24315 W 91st PL