
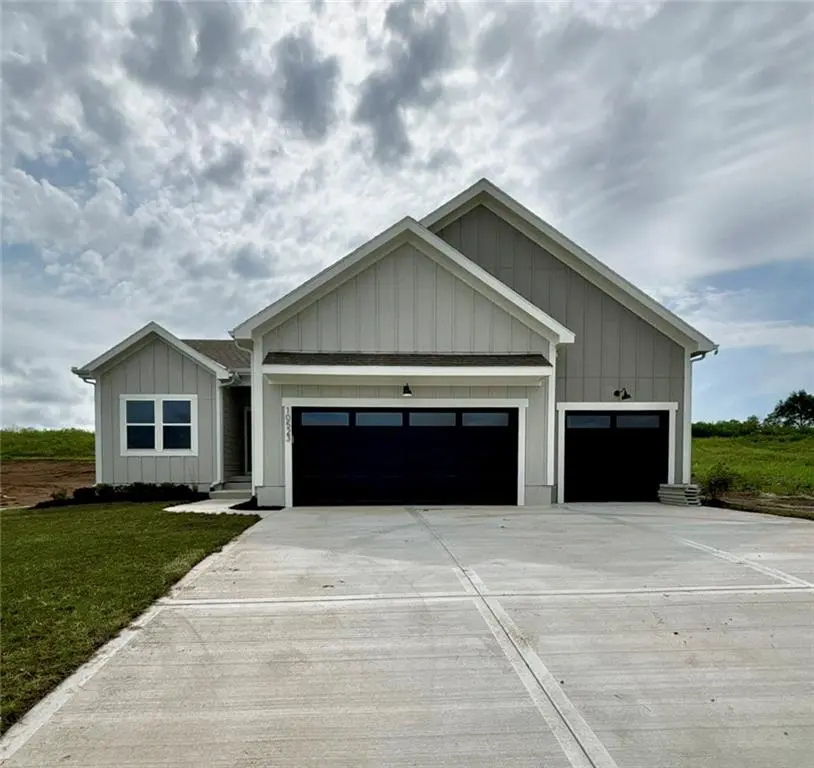

3 Beds
2 Baths
1,801 SqFt
3 Beds
2 Baths
1,801 SqFt
Key Details
Property Type Single Family Home
Sub Type Single Family Residence
Listing Status Pending
Purchase Type For Sale
Square Footage 1,801 sqft
Price per Sqft $259
Subdivision Retreat At Chapman Farms
MLS Listing ID 2646800
Style Contemporary
Bedrooms 3
Full Baths 2
HOA Fees $809/ann
Lot Size 0.309 Acres
Acres 0.30876952
Property Sub-Type Single Family Residence
Source hmls
Property Description
Exterior and interior designs are subject to change without notice and vary by design packaging and current versions offered at time of contract.
Location
State MO
County Jackson
Rooms
Other Rooms Breakfast Room, Entry, Great Room, Main Floor BR, Main Floor Primary Bedroom
Basement Egress Window(s), Full, Unfinished
Interior
Interior Features Kitchen Island, Pantry, Walk-In Closet(s)
Heating Central Gas, Forced Air
Cooling Electric
Flooring Carpet, Laminate, Tile
Fireplace Y
Appliance Dishwasher, Disposal, Humidifier, Microwave, Electric Range, Stainless Steel Appliance(s)
Laundry Dryer Hookup-Ele, Main Level
Exterior
Parking Features true
Garage Spaces 3.0
Amenities Available Play Area, Pool, Trail(s)
Roof Type Composition
Building
Lot Description City Lot, Sprinkler-In Ground
Entry Level Ranch
Sewer Public Sewer
Water Public
Structure Type Board & Batten Siding,Lap Siding
Schools
Elementary Schools Mason Lee'S Summit
Middle Schools Bernard Campbell
High Schools Lee'S Summit North
School District Lee'S Summit
Others
Ownership Private
Acceptable Financing Cash, Conventional, FHA, VA Loan
Listing Terms Cash, Conventional, FHA, VA Loan

Nearby Locations
"My job is to find and attract mastery-based agents to the office, protect the culture, and make sure everyone is happy! "