

16129 James CT, Parkville, MO 64151
REQUEST A TOUR If you would like to see this home without being there in person, select the "Virtual Tour" option and your agent will contact you to discuss available opportunities.
In-PersonVirtual Tour
Listed by ReeseMontgomery Team • Aristocrat Realty
$ 503,783
Est. payment | /mo

3 Beds

2 Baths

1,529 SqFt


Save
$ 503,783
Est. payment | /mo
Save

3 Beds

2 Baths

1,529 SqFt

Key Details

Property Type Single Family Home

Sub Type Single Family Residence

Listing Status Pending

Purchase Type For Sale

Square Footage 1,529 sqft

Price per Sqft $329

Subdivision The Woods At Creekside

MLS Listing ID 2646780

Bedrooms 3

Full Baths 2

HOA Fees $495/ann

Year Built 2026

Lot Size 9,940 Sqft

Acres 0.228191

Property Sub-Type Single Family Residence

Source hmls

Property Description

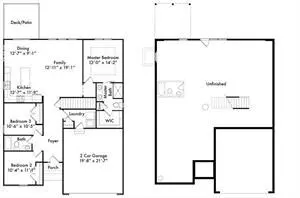
Introducing The Meg by Hearthside Homes Lot 56 —an inviting true ranch offering 3 bedrooms and 2 full baths designed for effortless main-level living. The open-concept layout begins with a spacious foyer that leads into a bright, comfortable family room and a dining area that flows seamlessly into the beautifully appointed kitchen. You will love the large island, ample cabinetry, and thoughtful storage throughout. The primary suite is a peaceful retreat featuring abundant natural light, a double-vanity bath, and a generously sized walk-in closet. Two additional bedrooms share a full bath, providing perfect flexibility for guests, a home office, or hobbies. Step outside to enjoy the covered deck, perfect for relaxing, grilling, or taking in the surroundings year-round. The unfinished basement offers exceptional potential—ideal for future living space, a home gym, or a media room—while also adding extensive storage options. Residents will appreciate community amenities including a neighborhood pool, plus a prime location near shopping, dining, and airport. As with every Hearthside home, this residence includes a third-party mechanical inspection, a verified video sewer line scope, and professional HVAC duct cleaning, ensuring a clean, well-built home you can move into with confidence. Every Hearthside home includes a premium builder warranty with one year of workmanship coverage, two years of mechanical systems coverage, and 10 year major structural coverage. Mid December 2026 Estimated Completion.

Location

State MO

County Platte

Rooms

Basement Full

Interior

Heating Forced Air

Cooling Electric

Fireplaces Number 1

Fireplace Y

Exterior

Parking Features true

Garage Spaces 2.0

Amenities Available Pool

Roof Type Composition

Building

Entry Level Ranch

Sewer Public Sewer

Water Public

Structure Type Frame

Schools

Elementary Schools Hawthorn

Middle Schools Lakeview

High Schools Park Hill South

School District Park Hill

Others

Ownership Private

Acceptable Financing Cash, Conventional, FHA, VA Loan

Listing Terms Cash, Conventional, FHA, VA Loan

Heartland MLS KS / Southeast Kansas AOR

Nearby Locations

Jeff Yacos

"My job is to find and attract mastery-based agents to the office, protect the culture, and make sure everyone is happy! "

GET MORE INFORMATION

Name
Phone*
Message

Go tour this home

16129 James CT