




4 Beds
3 Baths
1,978 SqFt
4 Beds
3 Baths
1,978 SqFt
Key Details
Property Type Single Family Home
Sub Type Single Family Residence
Listing Status Coming Soon
Purchase Type For Sale
Square Footage 1,978 sqft
Price per Sqft $209
Subdivision Oak Park
MLS Listing ID 2646711
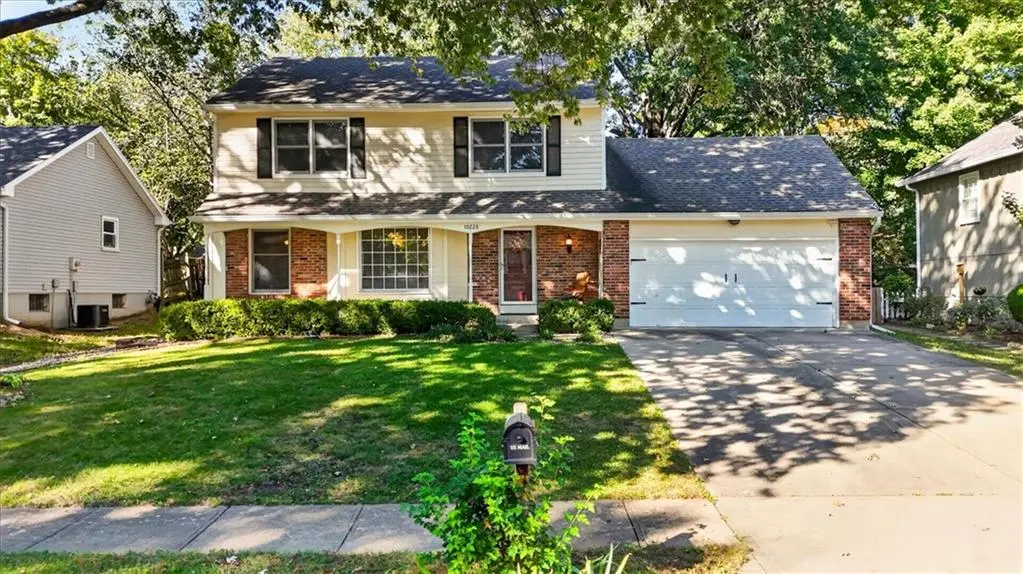
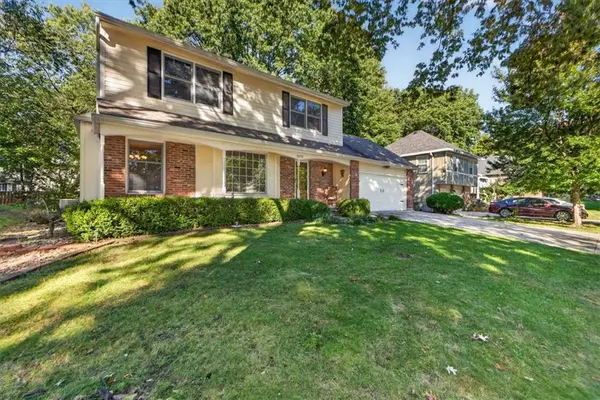
Style Traditional
Bedrooms 4
Full Baths 2
Half Baths 1
Year Built 1974
Annual Tax Amount $4,579
Lot Size 9,451 Sqft
Acres 0.21696511
Property Sub-Type Single Family Residence
Source hmls
Property Description
Outside is where this home really shines. The composite deck, with wraparound steps and railings, is built for low-maintenance outdoor living without the yearly staining of wood. Just steps away, a large concrete patio provides room for dining, grilling, and entertaining under mature shade trees. The 9,451 square foot lot has landscaped beds and a generous lawn, creating a private backyard retreat.
Location
State KS
County Johnson
Rooms
Other Rooms Fam Rm Main Level, Formal Living Room
Basement Concrete, Full, Inside Entrance
Interior
Interior Features Ceiling Fan(s), Pantry
Heating Forced Air
Cooling Attic Fan, Electric
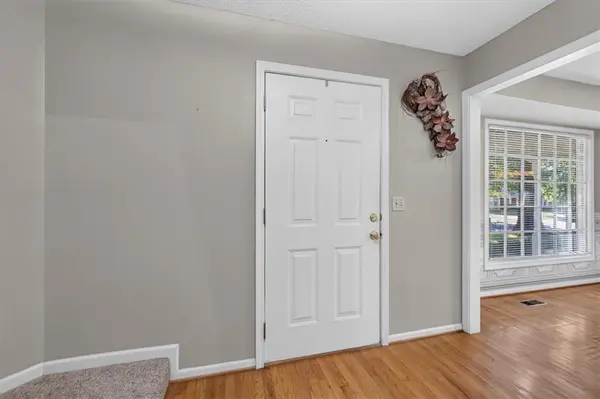
Flooring Carpet, Wood
Fireplaces Number 1
Fireplaces Type Family Room, Gas Starter
Equipment Fireplace Screen
Fireplace Y
Appliance Dishwasher, Disposal, Exhaust Fan, Humidifier, Microwave, Refrigerator, Electric Range
Laundry Lower Level
Exterior
Exterior Feature Hot Tub
Parking Features true
Garage Spaces 2.0
Fence Metal
Roof Type Composition
Building
Lot Description City Lot, Many Trees
Entry Level 2 Stories
Sewer Public Sewer
Water Public
Structure Type Board & Batten Siding,Brick Trim
Schools
Elementary Schools Rosehill
Middle Schools Indian Woods
High Schools Sm South
School District Shawnee Mission
Others
HOA Fee Include Trash
Ownership Estate/Trust

Nearby Locations
"My job is to find and attract mastery-based agents to the office, protect the culture, and make sure everyone is happy! "