



5 Beds
4 Baths
4,205 SqFt
5 Beds
4 Baths
4,205 SqFt
Key Details
Property Type Single Family Home
Sub Type Single Family Residence
Listing Status Coming Soon
Purchase Type For Sale
Square Footage 4,205 sqft
Price per Sqft $225
Subdivision Sylvan Creek Estates
MLS Listing ID 2646676
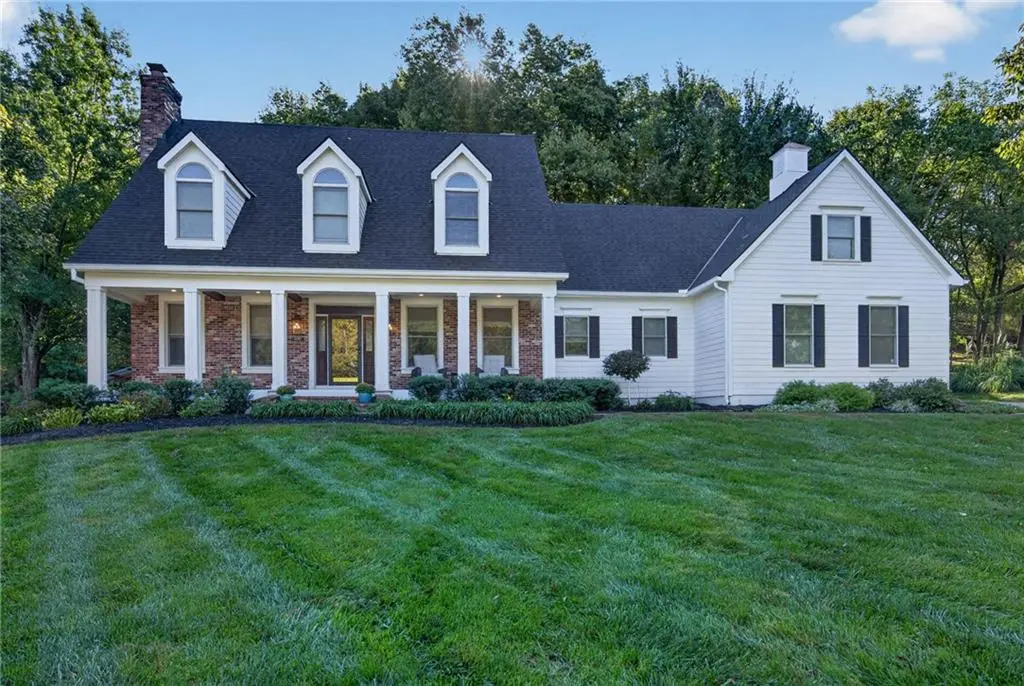
Style Cape Cod
Bedrooms 5
Full Baths 4
Year Built 1994
Annual Tax Amount $8,745
Lot Size 1.370 Acres
Acres 1.37
Property Sub-Type Single Family Residence
Source hmls
Property Description
The backyard is absolutely incredible! Surrounded by mature trees with expansive space to entertain, play sports, or simply relax and enjoy the privacy. The views from the back windows are something special!
This home offers a unique and versatile floor plan with bedrooms and full baths on BOTH the main level and lower level! Upstairs you'll find two LARGE secondary bedrooms with a Hollywood bath, plus a spacious vaulted primary suite with a massive walk-in closet. There's even an additional bonus room perfect for a study, craft room, or playroom!
SO MANY UPDATES in the last several years, including a NEWER ROOF, zoned HVAC systems, maintenance-free deck, beautifully refinished hardwood floors, remodeled kitchen, updated second-floor bath, exterior paint, and flooring! There's also an additional soundproofed room that would make an AMAZING theater, music room, or playroom!
The finished walk-up lower level offers a second recreation room, bedroom, and full bath, giving you even more space to spread out.
If you've been looking for privacy, room to breathe, a flexible floor plan, and a home that's had the big updates done, THIS IS IT! A truly special property in a neighborhood you may not even know exists!
Location
State KS
County Johnson
Rooms
Other Rooms Den/Study, Great Room, Library
Basement Basement BR, Daylight, Finished, Walk-Up Access
Interior
Interior Features Cedar Closet, Ceiling Fan(s), Central Vacuum, Painted Cabinets, Pantry, Vaulted Ceiling(s), Walk-In Closet(s)
Heating Forced Air, Zoned
Cooling Electric, Zoned
Flooring Carpet, Luxury Vinyl, Tile, Wood
Fireplaces Number 4
Fireplaces Type Great Room, Kitchen, Recreation Room, Library
Equipment Back Flow Device, Intercom
Fireplace Y
Appliance Dishwasher, Disposal, Down Draft, Microwave, Electric Range
Laundry Laundry Room, Off The Kitchen
Exterior
Parking Features true
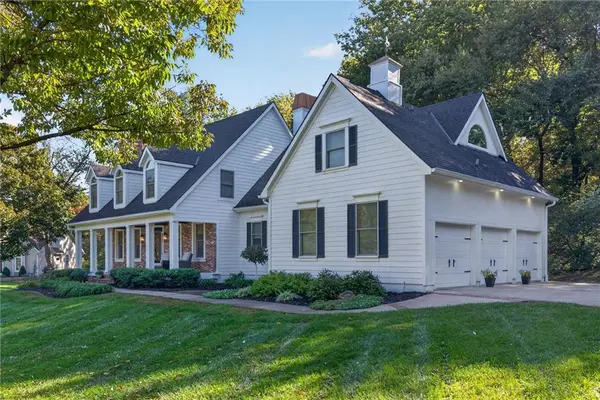
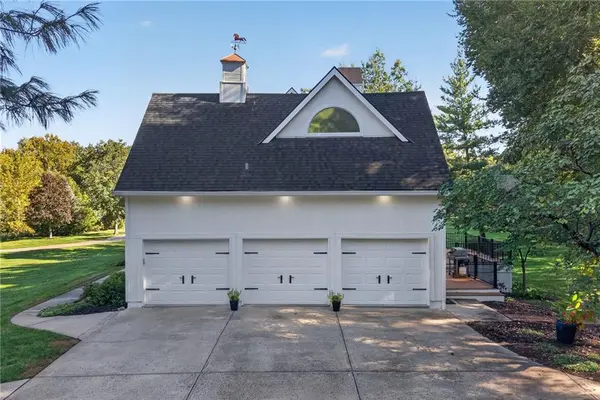
Garage Spaces 3.0
Roof Type Composition
Building
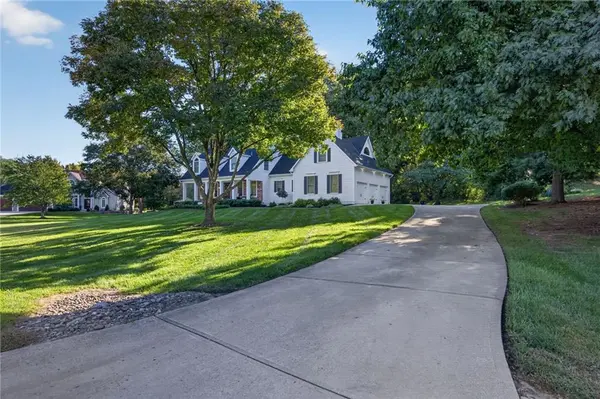
Lot Description Acreage, Estate Lot, Sprinkler-In Ground, Many Trees
Entry Level 1.5 Stories,2 Stories
Sewer Septic Tank
Water Public
Structure Type Brick Trim,Frame
Schools
Elementary Schools Belmont
Middle Schools Mill Creek
High Schools De Soto
School District De Soto
Others
Ownership Private
Acceptable Financing Cash, Conventional, VA Loan
Listing Terms Cash, Conventional, VA Loan
Virtual Tour https://click-to-close-media.aryeo.com/sites/rmgdqzav/unbranded

Nearby Locations
"My job is to find and attract mastery-based agents to the office, protect the culture, and make sure everyone is happy! "