
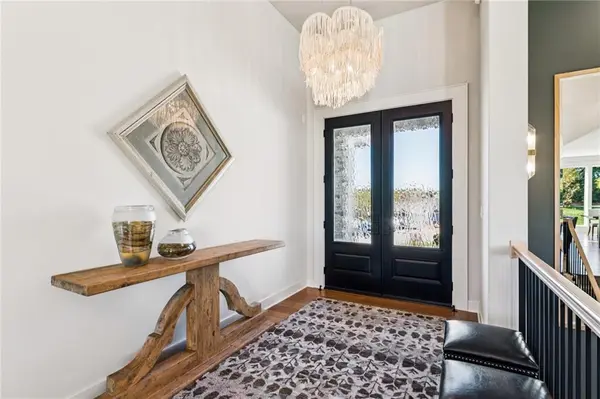

10510 N Olive CT, Kansas City, MO 64155
REQUEST A TOUR If you would like to see this home without being there in person, select the "Virtual Tour" option and your agent will contact you to discuss available opportunities.
In-PersonVirtual Tour
Listed by Sarah Johnson • Keller Williams KC North
$ 1,275,000
Est. payment | /mo

4 Beds

4 Baths

3,447 SqFt


Save
$ 1,275,000
Est. payment | /mo
Save

4 Beds

4 Baths

3,447 SqFt

Key Details

Property Type Single Family Home

Sub Type Single Family Residence

Listing Status Active

Purchase Type For Sale

Square Footage 3,447 sqft

Price per Sqft $369

Subdivision Staley Farms

MLS Listing ID 2646648

Style Traditional

Bedrooms 4

Full Baths 3

Half Baths 1

HOA Fees $430/qua

Lot Size 10,018 Sqft

Acres 0.23

Property Sub-Type Single Family Residence

Source hmls

Property Description

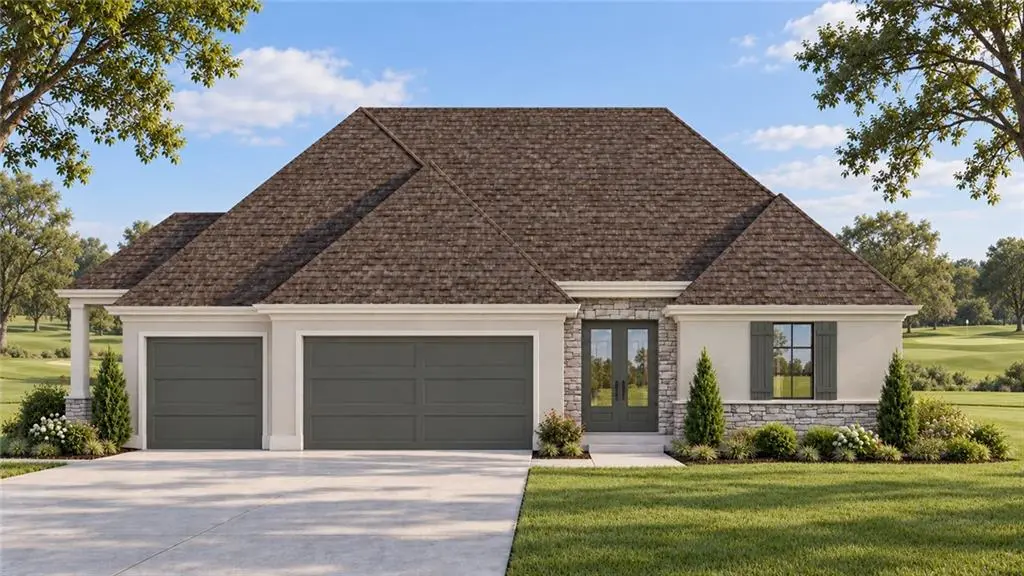
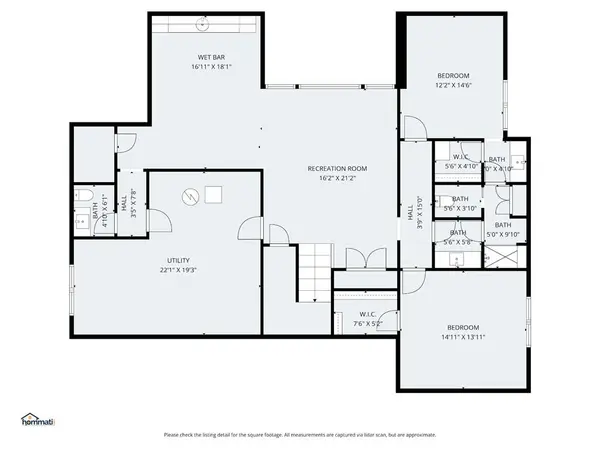
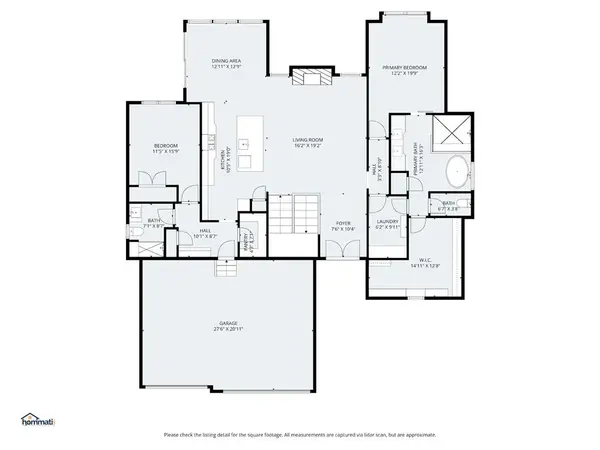
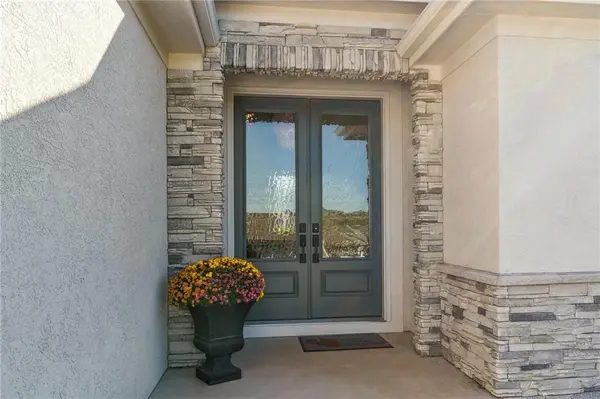
Experience exceptional craftsmanship, timeless design, and elevated finishes in this stunning Coventry plan by award-winning Don Julian Builders Inc. Thoughtfully designed for both everyday comfort and sophisticated entertaining, this beautifully appointed residence showcases quality and attention to detail throughout. Enhanced with professional landscaping for added privacy, this home offers the perfect combination of luxury, functionality, and move-in-ready convenience. Impressive double entry doors welcome you into a light-filled interior where elegance meets effortless living. The vaulted great room, anchored by a striking fireplace, creates a beautiful focal point and flows seamlessly into the spacious dining area and designer island kitchen. A generous walk-in pantry provides exceptional functionality, while the open-concept layout is ideal for both intimate gatherings and entertaining on a larger scale. The main-level primary suite offers a peaceful retreat with the added convenience of direct access to the laundry room. A second main-level bedroom provides wonderful flexibility as a guest room, private office, or den. Step outside to the covered deck, where thoughtfully designed landscaping creates an inviting setting for morning coffee, outdoor dining, or relaxing evenings. The finished lower level continues the home's impressive design with a spacious recreation room and stylish wet bar complete with microwave—perfect for hosting friends and family. Two additional bedrooms share a beautifully appointed bathroom featuring separate vanities and a shower, while an additional half bath provides convenience for guests. Abundant storage ensures plenty of space for organization and seasonal items. A three-car garage completes this exceptional residence. From its award-winning floor plan and refined architectural details to its quality craftsmanship and carefully selected finishes, this home offers an outstanding blend of luxury, comfort, and timeless appeal.

Location

State MO

County Johnson

Rooms

Other Rooms Breakfast Room, Den/Study, Great Room, Main Floor BR, Main Floor Primary Bedroom

Basement Basement BR, Finished, Walk-Out Access

Interior

Interior Features Kitchen Island, Pantry, Walk-In Closet(s), Wet Bar

Heating Central Gas

Cooling Electric

Flooring Carpet, Other, Tile, Wood

Fireplaces Number 1

Fireplaces Type Great Room

Fireplace Y

Appliance Cooktop, Dishwasher, Disposal, Humidifier, Microwave

Laundry Main Level

Exterior

Parking Features true

Garage Spaces 3.0

Amenities Available Exercise Room, Golf Course

Roof Type Composition

Building

Lot Description On Golf Course, City Lot, Sprinkler-In Ground

Entry Level Reverse 1.5 Story

Sewer Public Sewer

Water Public

Structure Type Stone Veneer,Stucco

Schools

Elementary Schools Bell Prairie

Middle Schools New Mark

High Schools Staley High School

School District North Kansas City

Others

HOA Fee Include All Amenities

Ownership Other

Acceptable Financing Cash, Conventional, VA Loan

Listing Terms Cash, Conventional, VA Loan

Heartland MLS KS / Southeast Kansas AOR

Nearby Locations

Jeff Yacos

"My job is to find and attract mastery-based agents to the office, protect the culture, and make sure everyone is happy! "

GET MORE INFORMATION

Name
Phone*
Message

Go tour this home

10510 N Olive CT