
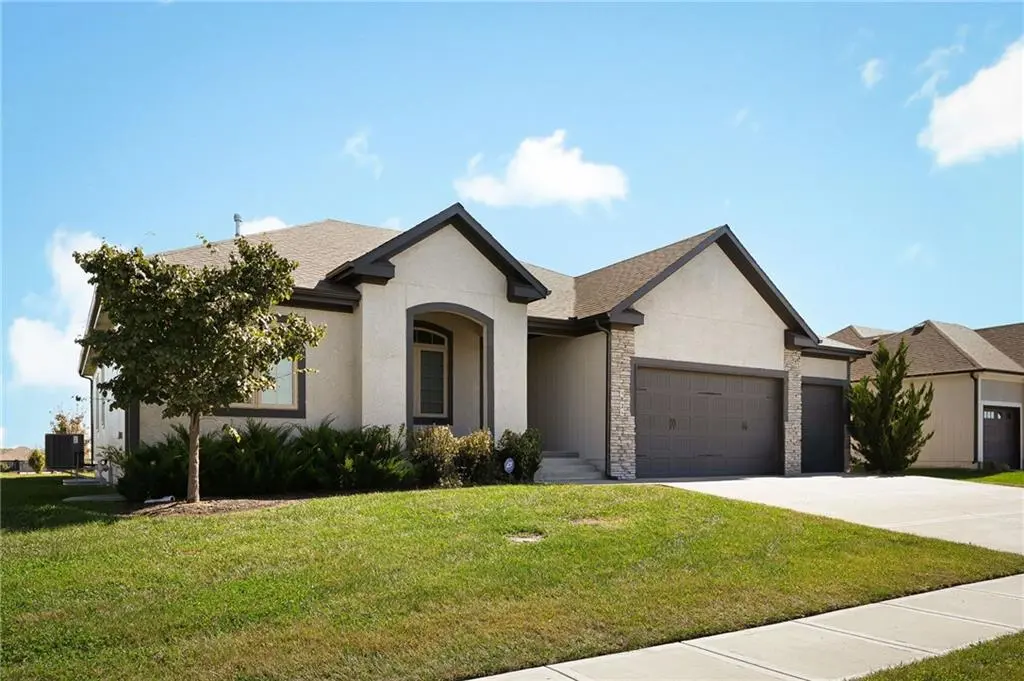




5 Beds
3 Baths
2,624 SqFt
5 Beds
3 Baths
2,624 SqFt
Key Details
Property Type Single Family Home
Sub Type Single Family Residence
Listing Status Active
Purchase Type For Sale
Square Footage 2,624 sqft
Price per Sqft $194
Subdivision Eagles Ridge
MLS Listing ID 2646644
Style Traditional
Bedrooms 5
Full Baths 3
HOA Fees $600/ann
Year Built 2021
Annual Tax Amount $6,766
Lot Size 9,628 Sqft
Acres 0.22102846
Property Sub-Type Single Family Residence
Source hmls
Property Description
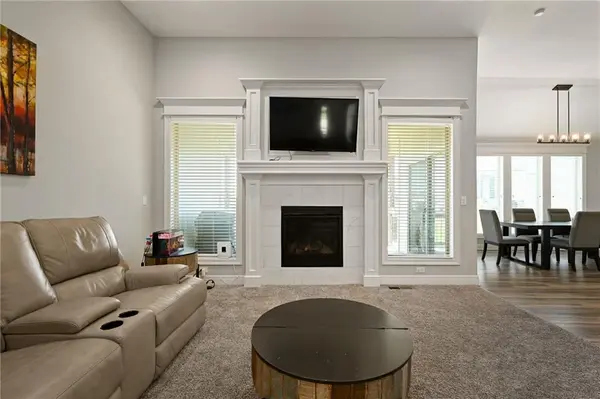
Step inside to discover an open-concept floor plan filled with natural light, vaulted ceilings, and a cozy fireplace that creates a warm and welcoming atmosphere. The kitchen features stainless steel appliances, a walk-in pantry, and an open layout that flows seamlessly into the main living area. The spacious primary suite offers a comfortable retreat complete with a walk-in closet.
The finished basement provides exceptional flexibility with an expansive open living area, two additional bedrooms, a full bathroom, and two generously sized storage areas. Whether you envision a home theater, game room, fitness space, or playroom, there's plenty of room to make it your own!
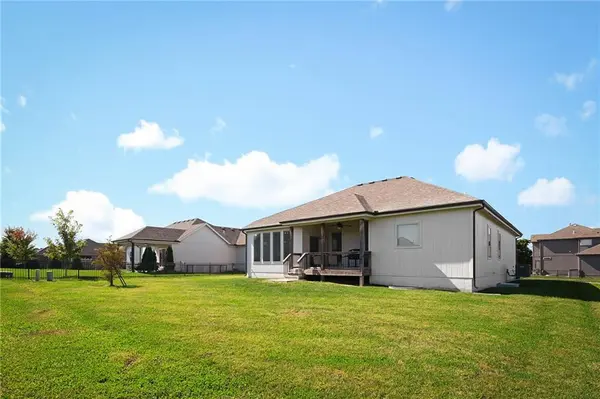
Enjoy outdoor living on the deck, ideal for grilling, relaxing, or entertaining guests. The neighborhood pool is just a short 1–2 minute walk away, making it easy to enjoy those warm summer days.
Location is another standout feature! Situated approximately half a mile from Cordill-Mason Elementary School and conveniently located just off Highway 7, this home offers easy access to a variety of restaurants, shopping, and everyday essentials within approximately 10 minutes.
With its modern construction, spacious rooms, versatile finished basement, and fantastic neighborhood amenities, this Eagles Ridge home offers an exceptional combination of comfort, convenience, and functionality. Schedule your showing today!
Location
State MO
County Jackson
Rooms
Other Rooms Mud Room
Basement Egress Window(s), Finished
Interior
Interior Features Custom Cabinets, Kitchen Island, Stained Cabinets, Vaulted Ceiling(s), Walk-In Closet(s)
Heating Forced Air
Cooling Electric
Flooring Carpet, Vinyl
Fireplaces Number 1
Fireplaces Type Gas, Living Room
Fireplace Y
Appliance Dishwasher, Disposal, Exhaust Fan, Microwave, Refrigerator, Built-In Oven
Laundry In Hall, Main Level
Exterior
Parking Features true
Garage Spaces 3.0
Amenities Available Pool
Roof Type Composition
Building
Lot Description City Lot
Entry Level Ranch
Sewer Public Sewer
Water Public
Structure Type Frame
Schools
Elementary Schools Cordill-Mason
Middle Schools Moreland Ridge
High Schools Blue Springs South
School District Blue Springs
Others
Ownership Private
Acceptable Financing Cash, Conventional, FHA, VA Loan
Listing Terms Cash, Conventional, FHA, VA Loan

Nearby Locations
"My job is to find and attract mastery-based agents to the office, protect the culture, and make sure everyone is happy! "