




4 Beds
4 Baths
3,206 SqFt
4 Beds
4 Baths
3,206 SqFt
Key Details
Property Type Single Family Home
Sub Type Single Family Residence
Listing Status Active
Purchase Type For Sale
Square Footage 3,206 sqft
Price per Sqft $216
Subdivision Pryor Ridge
MLS Listing ID 2646490
Style Contemporary
Bedrooms 4
Full Baths 3
Half Baths 1
HOA Fees $750/ann
Year Built 2026
Annual Tax Amount $9,717
Lot Size 0.332 Acres
Acres 0.33215657
Property Sub-Type Single Family Residence
Source hmls
Property Description
At the heart of the home, the gorgeous kitchen boasts abundant custom maple cabinetry, generous counter space, and an inviting layout that opens seamlessly to the dining area and great room—perfect for entertaining and everyday gatherings. Soaring 10-foot stained coffered ceiling with a dramatic floor-to-ceiling stone fireplace creates a stunning focal point in the great room.
The finished lower level takes entertaining to the next level! Enjoy an oversized recreation room, a modern wet bar, two generously sized bedrooms, and a full bathroom. Whether you're hosting a crowd, creating the ultimate game-day destination, or providing family and guests with their own private space, this incredible lower level delivers endless possibilities. Step outside to enjoy the spacious backyard from the large, covered deck, with an additional lower-level patio offering even more room to relax, entertain, and enjoy the outdoors. Experience a lifestyle defined by space, comfort, and convenience in a home designed to make every day feel extraordinary. Pryor Ridge is conveniently close to shopping and dining!
Don't miss your opportunity to make this incredible, move-in-ready home yours!
Location
State MO
County Jackson
Rooms
Other Rooms Entry, Family Room, Great Room, Main Floor BR, Main Floor Primary Bedroom, Mud Room, Office, Recreation Room
Basement Basement BR, Egress Window(s), Finished, Sump Pump, Walk-Out Access
Interior
Interior Features Ceiling Fan(s), Custom Cabinets, Kitchen Island, Painted Cabinets, Pantry, Stained Cabinets, Walk-In Closet(s), Wet Bar
Heating Forced Air
Cooling Electric
Flooring Carpet, Laminate, Tile
Fireplaces Number 2
Fireplaces Type Basement, Electric, Gas, Great Room, Heat Circulator, Recreation Room
Fireplace Y
Appliance Cooktop, Dishwasher, Disposal, Exhaust Fan, Humidifier, Microwave, Built-In Oven, Gas Range, Stainless Steel Appliance(s)
Laundry Laundry Room, Main Level
Exterior
Parking Features true
Garage Spaces 3.0
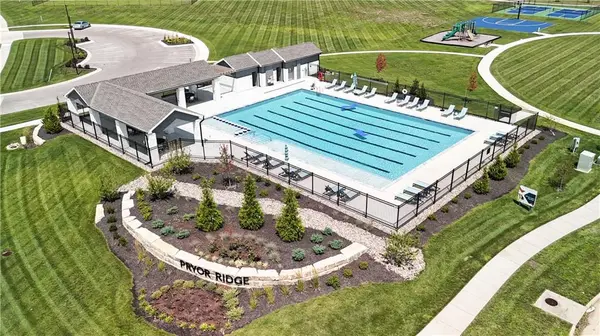
Amenities Available Other, Pickleball Court(s), Play Area, Pool, Trail(s)
Roof Type Composition
Building
Lot Description Sprinkler-In Ground
Entry Level Ranch,Reverse 1.5 Story
Sewer Public Sewer
Water Public
Structure Type Stone Trim,Stucco & Frame
Schools
Elementary Schools Summit Pointe
Middle Schools Summit Lakes
High Schools Lee'S Summit West
School District Lee'S Summit
Others
HOA Fee Include Curbside Recycle,Management,Trash
Ownership Private
Acceptable Financing Cash, Conventional, FHA, VA Loan
Listing Terms Cash, Conventional, FHA, VA Loan

Nearby Locations
"My job is to find and attract mastery-based agents to the office, protect the culture, and make sure everyone is happy! "