
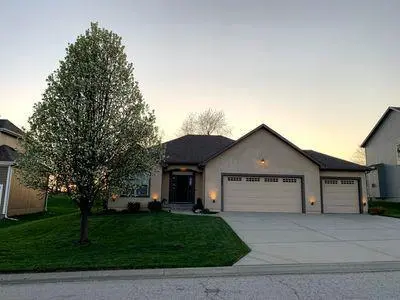




4 Beds
3 Baths
2,666 SqFt
4 Beds
3 Baths
2,666 SqFt
Key Details
Property Type Single Family Home
Sub Type Single Family Residence
Listing Status Active
Purchase Type For Sale
Square Footage 2,666 sqft
Price per Sqft $178
Subdivision Whispering Pine Estates
MLS Listing ID 2645428
Style Traditional
Bedrooms 4
Full Baths 3
HOA Fees $850/ann
Year Built 2008
Annual Tax Amount $9,065
Lot Size 0.270 Acres
Acres 0.27
Property Sub-Type Single Family Residence
Source hmls
Property Description
The main level accommodates the master suite, an additional bedroom, a second full bathroom, and a laundry room. The finished basement expands the interior with a family room, two bedrooms, a full bathroom, and storage.
Outdoor living features a backyard patio, a new deck, and a firepit amidst mature landscaping, with community access to a pool and trails.
Schedule a visit to experience this Piper School District property firsthand.
Location
State KS
County Wyandotte
Rooms
Other Rooms Family Room, Main Floor BR, Main Floor Primary Bedroom
Basement Basement BR, Finished, Full, Sump Pump
Interior
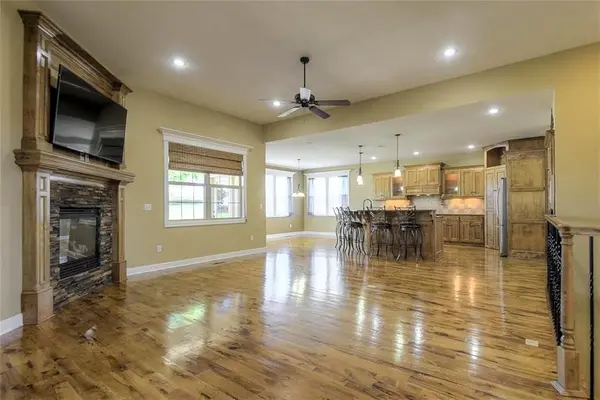
Interior Features Ceiling Fan(s), Pantry, Walk-In Closet(s)
Heating Central Electric, Heat Pump
Cooling Electric
Flooring Wood
Fireplaces Number 1
Fireplaces Type Family Room, Gas, Gas Starter
Fireplace Y
Appliance Dishwasher, Double Oven, Exhaust Fan, Microwave, Built-In Oven, Electric Range, Water Softener
Laundry Laundry Room, Main Level
Exterior
Exterior Feature Fire Pit
Parking Features true
Garage Spaces 3.0
Amenities Available Clubhouse, Party Room, Play Area, Pool, Trail(s)
Roof Type Composition
Building
Lot Description City Limits, City Lot, Many Trees
Entry Level Ranch
Sewer Public Sewer
Water Public
Structure Type Stucco & Frame
Schools
Elementary Schools Piper
Middle Schools Piper
High Schools Piper
School District Piper
Others
HOA Fee Include All Amenities
Ownership Private
Acceptable Financing Cash, Conventional, FHA, VA Loan
Listing Terms Cash, Conventional, FHA, VA Loan

Nearby Locations
"My job is to find and attract mastery-based agents to the office, protect the culture, and make sure everyone is happy! "