

17104 Bradshaw ST, Overland Park, KS 66221
REQUEST A TOUR If you would like to see this home without being there in person, select the "Virtual Tour" option and your agent will contact you to discuss available opportunities.
In-PersonVirtual Tour
Listed by Bill Gerue • Weichert, Realtors Welch & Co.
$ 744,900
Est. payment | /mo

4 Beds

3 Baths

2,762 SqFt


Save
$ 744,900
Est. payment | /mo
Save

4 Beds

3 Baths

2,762 SqFt

Key Details

Property Type Single Family Home

Sub Type Single Family Residence

Listing Status Active

Purchase Type For Sale

Square Footage 2,762 sqft

Price per Sqft $269

Subdivision Chapel Hill

MLS Listing ID 2646605

Style Traditional

Bedrooms 4

Full Baths 3

HOA Fees $1,317/ann

Year Built 2022

Annual Tax Amount $9,627

Lot Size 10,641 Sqft

Acres 0.24428375

Lot Dimensions 76x135x75x139 m/l

Property Sub-Type Single Family Residence

Source hmls

Property Description

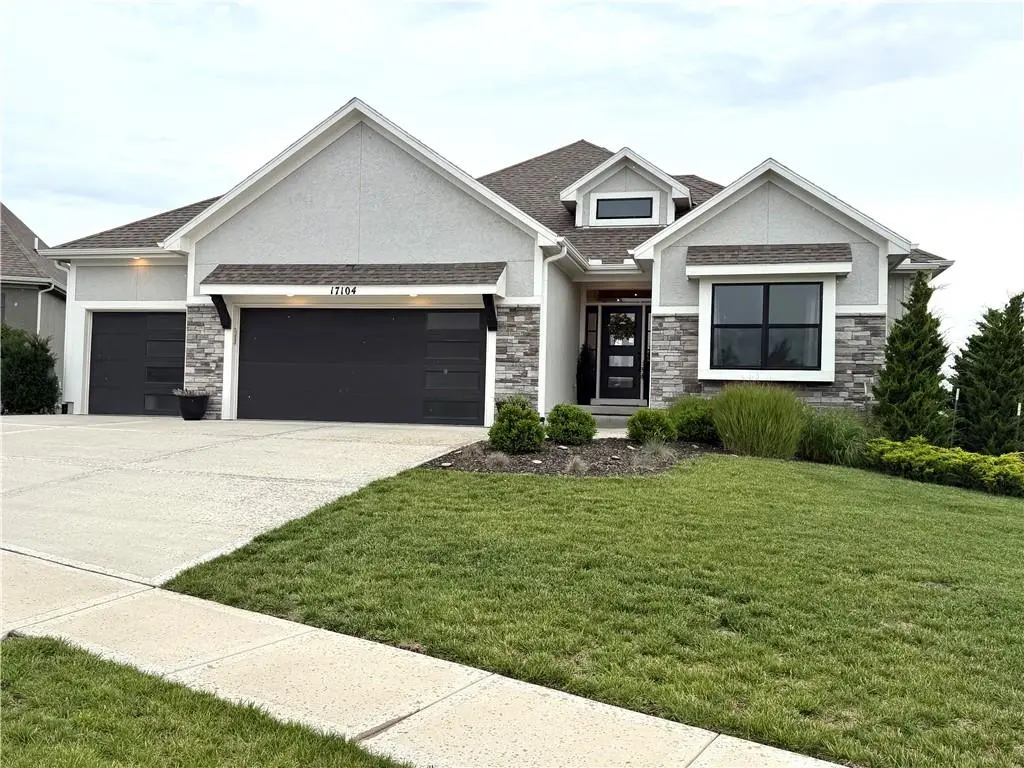
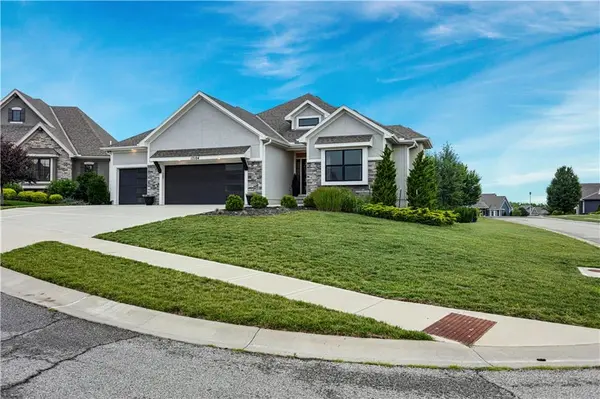
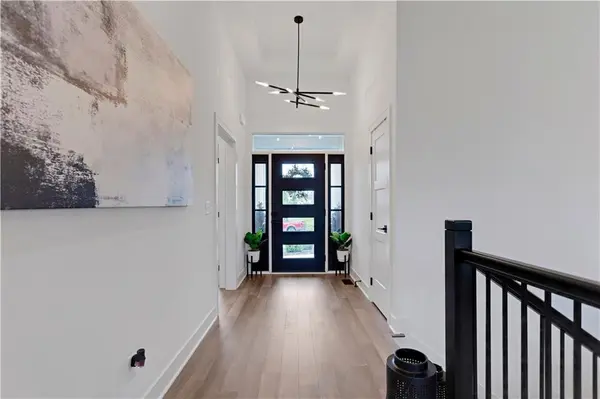
Seller provides 1 Yr AB MAY home warranty to buyers! Beyond lightly lived in - its Model Home status! WOW! One Owner award winning reverse floorplan located on a large corner cul-de-sac lot backs to community open space. Stunning finishes & selections! Screened in Covered Deck + Covered walkup patio! Full tile FP floor to ceiling w/side decor shelves! Spacious Dining area and Chef's Kitchen even perfect for the novice Chef! Quartz Tops, soft close drawers + under cab lighting! Full Pantry, built in appliance top with storage at rear foyer and laudry adjacent! Beautiful designer light fixtures! Step into a spacious Primary Bedrm w/featured salon bath including free standing tub and wait until you see this MBR closet! Lower Level complete with add'l 2 bedrooms and family room that walks out to the covered patio! Plenty of unfinished storage. This home is MOVE IN READY so make it yours today! Chapel Hill HOA amenities include 2 swimming pools, pickleball court, play tot lot, clubroom/clubhouse, walking trails, 70 acres of open natural green spaces and more with immediate access to the 1200 acre Heritage Park complex that features 18 hole golf course, recreational lake with marina and sand beach, picnic shelters, trails, 30 acre off leash dog park and more. Better than new and ready now!

Location

State KS

County Johnson

Rooms

Other Rooms Entry, Family Room, Great Room, Main Floor BR, Main Floor Primary Bedroom

Basement Basement BR, Finished, Sump Pump, Walk-Out Access, Walk-Up Access

Interior

Interior Features Ceiling Fan(s), Custom Cabinets, Kitchen Island, Painted Cabinets, Pantry, Walk-In Closet(s)

Heating Central Gas

Cooling Electric

Flooring Carpet, Tile, Wood

Fireplaces Number 1

Fireplaces Type Gas, Great Room

Equipment Back Flow Device

Fireplace Y

Appliance Cooktop, Dishwasher, Exhaust Fan, Microwave, Electric Range

Laundry Main Level

Exterior

Parking Features true

Garage Spaces 3.0

Amenities Available Clubhouse, Party Room, Pickleball Court(s), Play Area, Pool, Trail(s)

Roof Type Composition

Building

Lot Description Adjoin Greenspace, Corner Lot, Cul-De-Sac, Sprinkler-In Ground

Entry Level Reverse 1.5 Story

Sewer Public Sewer

Water Public

Structure Type Stone Veneer,Stucco & Frame

Schools

Elementary Schools Timber Sage

Middle Schools Forest Spring

High Schools Spring Hill

School District Spring Hill

Others

HOA Fee Include All Amenities,Curbside Recycle,Electricity,Management

Ownership Private

Acceptable Financing Cash, Conventional

Listing Terms Cash, Conventional

Heartland MLS KS / Southeast Kansas AOR

Nearby Locations

Jeff Yacos

"My job is to find and attract mastery-based agents to the office, protect the culture, and make sure everyone is happy! "

GET MORE INFORMATION

Name
Phone*
Message

Go tour this home

17104 Bradshaw ST