


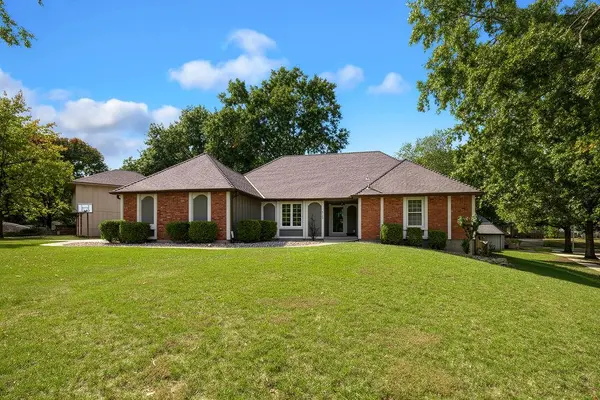


5 Beds
4 Baths
3,556 SqFt
5 Beds
4 Baths
3,556 SqFt
Key Details
Property Type Single Family Home
Sub Type Single Family Residence
Listing Status Active
Purchase Type For Sale
Square Footage 3,556 sqft
Price per Sqft $123
Subdivision The Coves
MLS Listing ID 2646540
Style Traditional
Bedrooms 5
Full Baths 3
Half Baths 1
HOA Fees $50/mo
Year Built 1971
Annual Tax Amount $4,795
Lot Size 0.352 Acres
Acres 0.3519054
Property Sub-Type Single Family Residence
Source hmls
Property Description
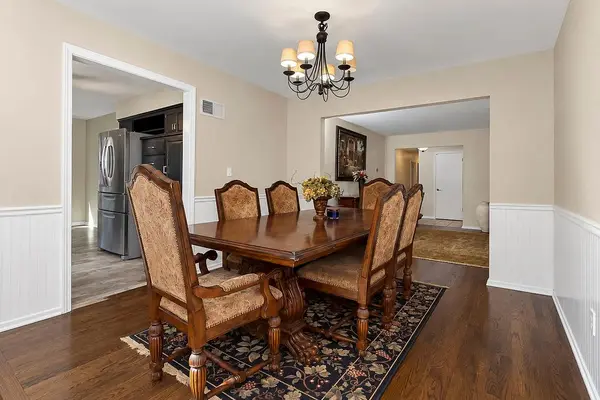
Inside, the front living room flows into a separate dining room with wood floors and white wainscoting. The kitchen has dark cabinetry, stainless appliances, a double-oven range, and more cabinet and counter space than you'll know what to do with. The family room is the heart of the house, with a brick fireplace, beamed ceilings, and sliding doors straight out to the deck. Bring your big sectional; it will fit just fine!
The bedrooms include an oversized one with space for a desk or sitting area. The finished basement adds a large rec room with built-in shelving, a half bath, and a laundry room with a utility sink and folding counter.
Huge value for square foot in Park Hill schools, with separate spaces to work, play, and host, all on a lot like this. Come and get it before it's gone!
Location
State MO
County Platte
Rooms
Other Rooms Office
Basement Concrete, Finished, Full
Interior
Interior Features Ceiling Fan(s), Smart Thermostat, Walk-In Closet(s)
Heating Central Gas
Cooling Electric
Flooring Carpet, Ceramic Floor, Wood
Fireplaces Number 1
Fireplaces Type Gas Starter, Living Room
Fireplace Y
Appliance Dishwasher, Disposal, Microwave, Electric Range
Laundry Lower Level
Exterior
Parking Features true
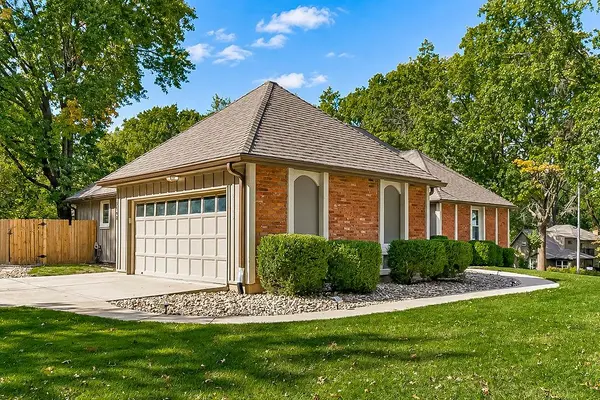
Garage Spaces 2.0
Fence Privacy, Wood
Amenities Available Clubhouse, Community Center, Pool, Tennis Court(s)
Roof Type Composition
Building
Lot Description City Lot, Corner Lot, Sprinkler-In Ground, Many Trees
Entry Level 1.5 Stories
Sewer Public Sewer
Water Public
Structure Type Board & Batten Siding,Brick/Mortar
Schools
Middle Schools Plaza Middle School
High Schools Park Hill
School District Park Hill
Others
Ownership Private
Acceptable Financing Cash, Conventional, FHA, VA Loan
Listing Terms Cash, Conventional, FHA, VA Loan

Nearby Locations
"My job is to find and attract mastery-based agents to the office, protect the culture, and make sure everyone is happy! "