





3 Beds
3 Baths
2,569 SqFt
3 Beds
3 Baths
2,569 SqFt
Key Details
Property Type Single Family Home
Sub Type Single Family Residence
Listing Status Active
Purchase Type For Sale
Square Footage 2,569 sqft
Price per Sqft $130
MLS Listing ID 2646503
Bedrooms 3
Full Baths 2
Half Baths 1
Year Built 1961
Annual Tax Amount $4,657
Lot Size 0.281 Acres
Acres 0.28108355
Property Sub-Type Single Family Residence
Source hmls
Property Description
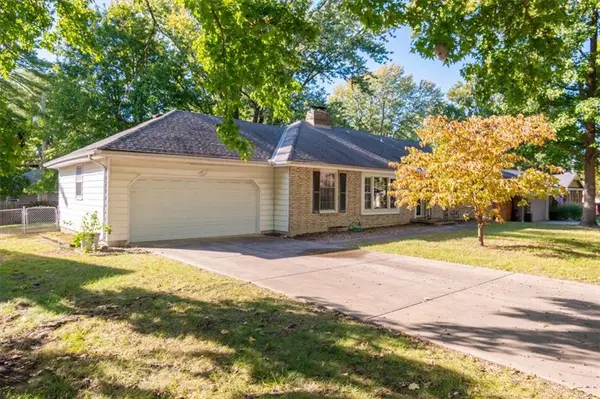
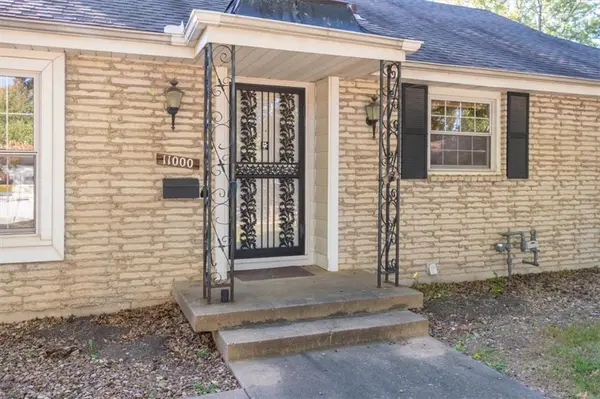
From the moment you step into the terrazzo tile entryway, you'll appreciate the character this home has to offer. A welcoming sitting room and spacious living room share a beautiful see-through fireplace, creating a warm and inviting centerpiece. The living room also features a classic mantel with built-in bookshelves, while an impressive oversized sliding glass door brings the beauty of the backyard indoors. Step outside onto the patio, where mature trees provide a peaceful, shaded setting perfect for relaxing.
The kitchen blends vintage charm with functionality, featuring hardwood cabinetry, double built-in ovens, a cooktop, and a comfortable eat-in dining area. A separate formal dining room provides additional space for hosting family and friends. Beautiful hardwood floors flow throughout most of the main level. Generously sized bedrooms offer plenty of comfort, while the primary suite features a bathroom and a laundry closet.
The possibilities continue downstairs! The large basement offers a second living area with a gas fireplace and wet bar, creating a wonderful space for entertaining. With an abundance of additional room, there's flexibility to create hobby spaces, additional rooms, or recreational areas without sacrificing the comfortable second living space. A basement bathroom and a cedar storage room add even more convenience.
Rich in character and filled with interesting history, this is a home with a story to tell. From its distinctive architectural features to its beautiful outdoor surroundings, this home has a lot to offer. Sqft is estimated, buyer to verify.
Location
State MO
County Jackson
Rooms
Other Rooms Sitting Room
Basement Concrete, Finished, Full, Inside Entrance
Interior
Heating Central Gas
Cooling Electric
Flooring Wood
Fireplaces Number 1
Fireplaces Type Family Room, Gas, Great Room
Fireplace Y
Appliance Cooktop, Dishwasher, Double Oven, Exhaust Fan, Electric Range
Laundry Bedroom Level, In Basement
Exterior
Parking Features true
Garage Spaces 2.0
Fence Metal
Roof Type Composition
Building
Lot Description City Limits, Many Trees
Entry Level Ranch
Sewer Public Sewer
Water Public
Structure Type Brick/Mortar,Metal Siding
Schools
Elementary Schools Red Bridge
Middle Schools Center
High Schools Center
School District Center
Others
Ownership Private
Acceptable Financing Cash, Conventional, FHA, VA Loan
Listing Terms Cash, Conventional, FHA, VA Loan
Special Listing Condition As Is
Virtual Tour https://unbranded.youriguide.com/11000_washington_street_kansas_city_mo

Nearby Locations
"My job is to find and attract mastery-based agents to the office, protect the culture, and make sure everyone is happy! "