


5 Beds
5 Baths
4,201 SqFt
5 Beds
5 Baths
4,201 SqFt
Key Details
Property Type Single Family Home
Sub Type Single Family Residence
Listing Status Active
Purchase Type For Sale
Square Footage 4,201 sqft
Price per Sqft $202
Subdivision Riverstone Valley
MLS Listing ID 2646528
Style Traditional
Bedrooms 5
Full Baths 4
Half Baths 1
HOA Fees $950/ann
Year Built 2023
Annual Tax Amount $8,806
Lot Size 0.275 Acres
Acres 0.27522957
Property Sub-Type Single Family Residence
Source hmls
Property Description
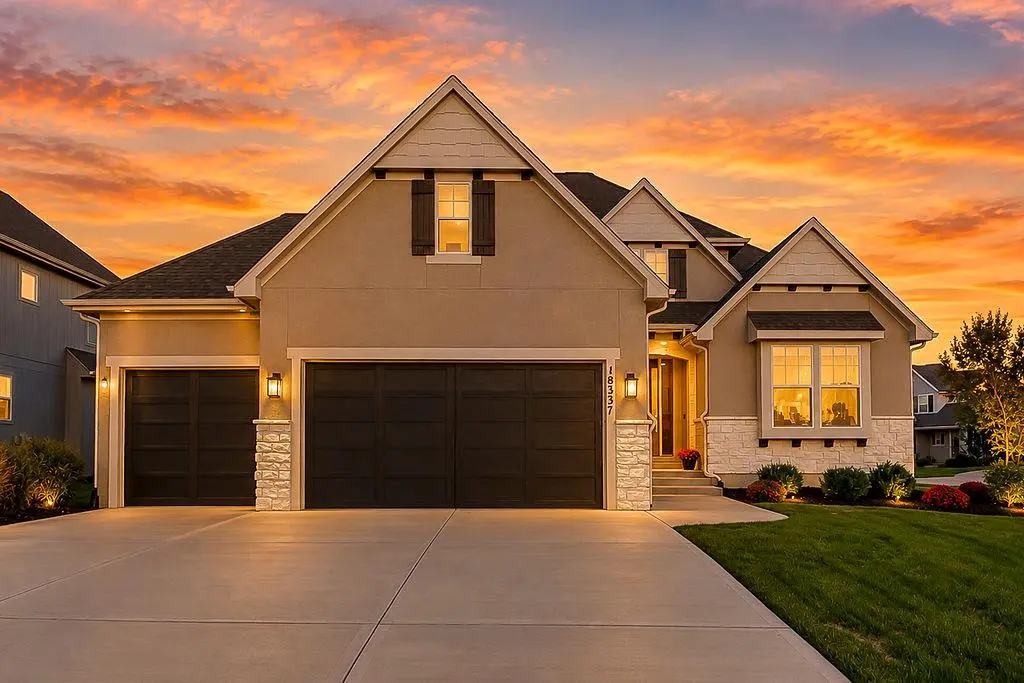
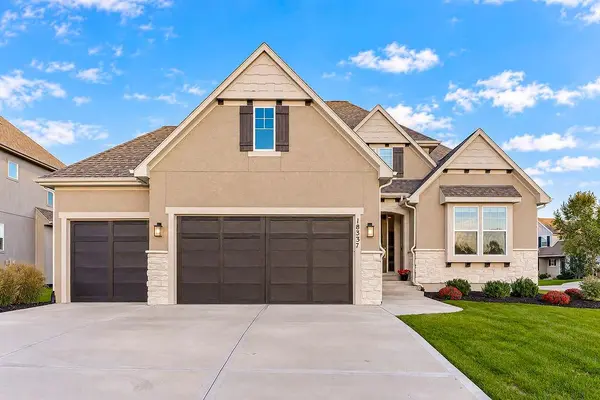
Welcome to this beautiful Rodrock Homes Kingston model in desirable Riverstone Valley! Offering over 4,200 sq. ft. of finished living space, including approximately 1,200 sq. ft. of newly finished basement, this 1½-story home combines thoughtful design, upscale finishes, and valuable recent improvements, including aluminum fencing and dual-zone heating and cooling.
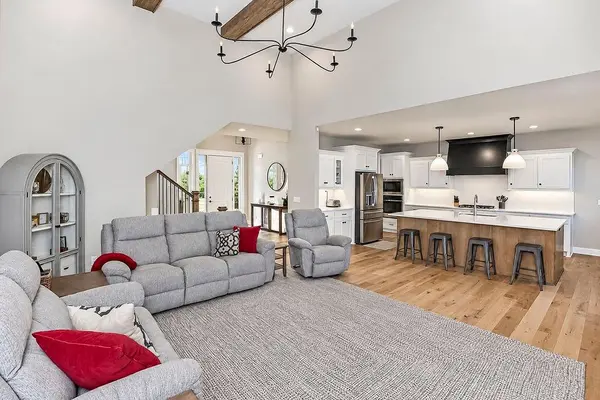
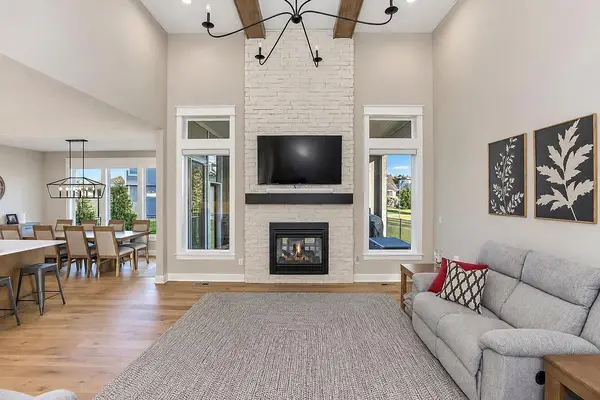
The impressive great room features a soaring 15' beamed ceiling and see-through stone fireplace connecting to the screened-in patio. The beautiful kitchen offers a large center island, abundant custom cabinetry, and an oversized walk-in pantry.
The main-level primary suite features a luxurious bathroom with quartz countertops, designer tile, and an oversized walk-in closet. A dedicated office with glass French doors and a transom window provides an ideal work-from-home space.
Upstairs are three additional bedrooms and two full bathrooms, offering plenty of room for family and guests.
NEWLY FINISHED 1,200 SQ. FT. BASEMENT!
Completed within the last three months, the basement adds exceptional living and entertaining space, featuring an additional bedroom, full bathroom, spacious recreation room, fireplace, and custom bar with an impressive 5' x 7' granite island, built-in oven, and microwave. Perfect for entertaining, movie nights, hobbies, or relaxing.
Situated on a corner lot, the home also offers attractive outdoor space and a screened-in patio.
Located in Riverstone Valley and served by Blue Valley Schools, the home is convenient to schools, shopping, dining, and everyday amenities. The community pool and additional amenities are scheduled to open soon. Move in and enjoy everything this exceptional home has to offer!
Location
State KS
County Johnson
Rooms
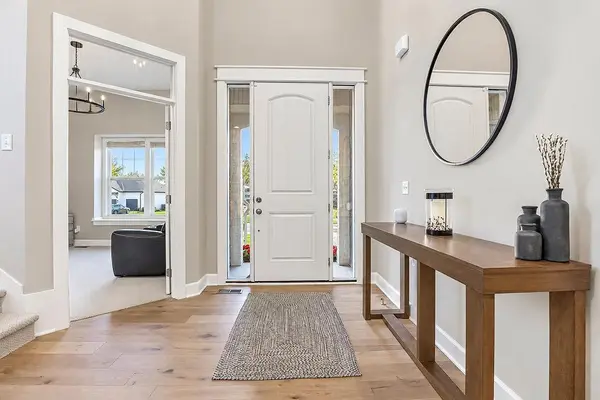
Other Rooms Entry, Great Room, Mud Room, Office
Basement Basement BR, Concrete, Egress Window(s), Finished, Sump Pump
Interior
Interior Features Custom Cabinets, Kitchen Island, Painted Cabinets, Pantry, Vaulted Ceiling(s), Walk-In Closet(s)
Heating Forced Air
Cooling Electric
Flooring Carpet, Ceramic Floor, Wood
Fireplaces Number 1
Fireplaces Type Great Room
Fireplace Y
Appliance Dishwasher, Disposal, Microwave, Gas Range, Stainless Steel Appliance(s)
Laundry Bedroom Level, Laundry Room
Exterior
Parking Features true
Garage Spaces 3.0
Fence Metal
Roof Type Composition
Building
Lot Description Cul-De-Sac, Sprinkler-In Ground
Entry Level 1.5 Stories
Sewer Public Sewer
Water Public
Structure Type Stone & Frame,Stucco
Schools
Elementary Schools Aspen Grove
Middle Schools Wolf Springs
High Schools Blue Valley Southwest
School District Blue Valley
Others
HOA Fee Include Curbside Recycle,Management,Trash
Ownership Private
Acceptable Financing Cash, Conventional, FHA, VA Loan
Listing Terms Cash, Conventional, FHA, VA Loan

Nearby Locations
"My job is to find and attract mastery-based agents to the office, protect the culture, and make sure everyone is happy! "