




4 Beds
3 Baths
2,289 SqFt
4 Beds
3 Baths
2,289 SqFt
Key Details
Property Type Single Family Home
Sub Type Single Family Residence
Listing Status Active
Purchase Type For Sale
Square Footage 2,289 sqft
Price per Sqft $198
Subdivision Boulder Springs
MLS Listing ID 2646508
Style Traditional
Bedrooms 4
Full Baths 3
HOA Fees $650/ann
Year Built 2018
Annual Tax Amount $6,960
Lot Size 9,556 Sqft
Acres 0.21937558
Property Sub-Type Single Family Residence
Source hmls
Property Description
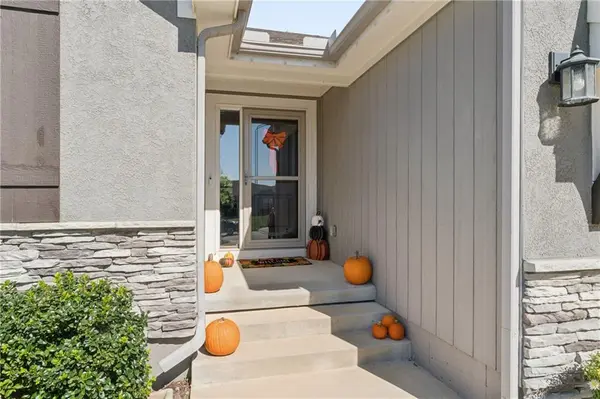
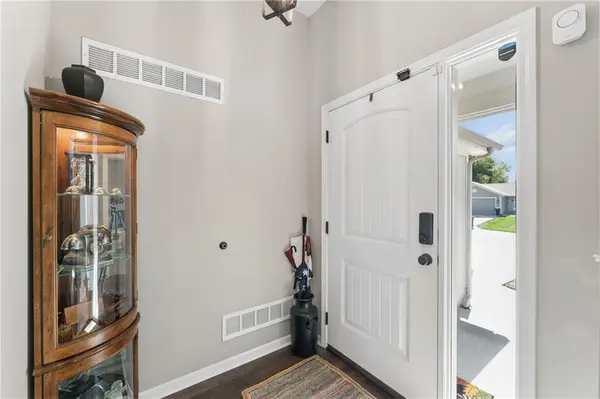
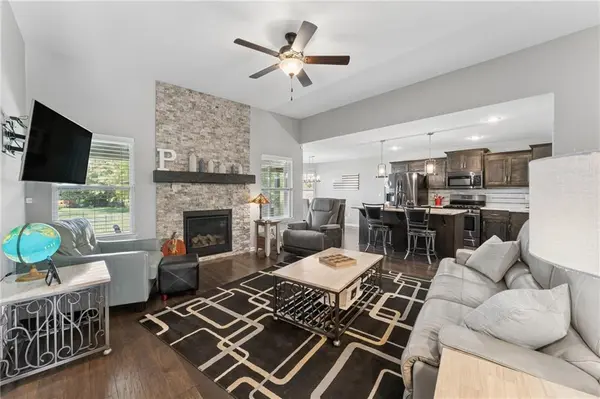
The space you want, the layout you'll love, and a location that's hard to beat! This beautifully designed 4-bedroom, 3-bath true ranch offers the convenience of main-level living with plenty of room to spread out. The light and inviting open floor plan brings the kitchen and living area together, creating the perfect space for everyday living and entertaining. Three bedrooms on the main level include a spacious primary suite, while the expanded drop zone and laundry room add that extra touch of functionality you'll appreciate every day.
Step outside to the covered patio overlooking the fully fenced backyard, an ideal spot for morning coffee, evening relaxation, or weekend gatherings. The spacious 3-car garage offers plenty of room for vehicles, hobbies, and all the extras!
Need more space? The finished lower level delivers! Enjoy a generous recreation room complete with a bar area, perfect for game days, movie nights, or hosting friends. A fourth bedroom and third full bathroom provide additional flexibility for guests or a home office. Plus, you'll love the abundance of unfinished storage space, complete with built-in shelving to help keep everything organized.
Conveniently located on the north side of Spring Hill, this home offers easy access to nearby amenities and commuter routes. With a thoughtful floor plan, fantastic storage, and room to entertain, this is a home that truly checks all the boxes!
Location
State KS
County Johnson
Rooms
Other Rooms Main Floor BR, Main Floor Primary Bedroom, Recreation Room
Basement Basement BR, Concrete, Finished, Full, Sump Pump
Interior
Interior Features Kitchen Island, Pantry, Walk-In Closet(s)
Heating Central Gas
Cooling Electric
Flooring Carpet, Wood
Fireplaces Number 1
Fireplaces Type Great Room
Fireplace Y
Laundry Bedroom Level, Laundry Room
Exterior
Parking Features true
Garage Spaces 3.0
Fence Metal
Amenities Available Pool
Roof Type Composition
Building
Lot Description City Lot, Level
Entry Level Ranch,Reverse 1.5 Story
Sewer Public Sewer
Water Public
Structure Type Frame
Schools
Elementary Schools Dayton Creek
Middle Schools Forest Spring
High Schools Spring Hill
School District Spring Hill
Others
Ownership Private
Acceptable Financing Cash, Conventional, FHA, VA Loan
Listing Terms Cash, Conventional, FHA, VA Loan

Nearby Locations
"My job is to find and attract mastery-based agents to the office, protect the culture, and make sure everyone is happy! "