




4 Beds
4 Baths
3,024 SqFt
4 Beds
4 Baths
3,024 SqFt
Key Details
Property Type Single Family Home
Sub Type Single Family Residence
Listing Status Active
Purchase Type For Sale
Square Footage 3,024 sqft
Price per Sqft $138
Subdivision Harvest Hill
MLS Listing ID 2646229
Style Traditional
Bedrooms 4
Full Baths 3
Half Baths 1
Year Built 2005
Annual Tax Amount $4,243
Lot Size 0.513 Acres
Acres 0.5129936
Lot Dimensions 260x271x83x84
Property Sub-Type Single Family Residence
Source hmls
Property Description
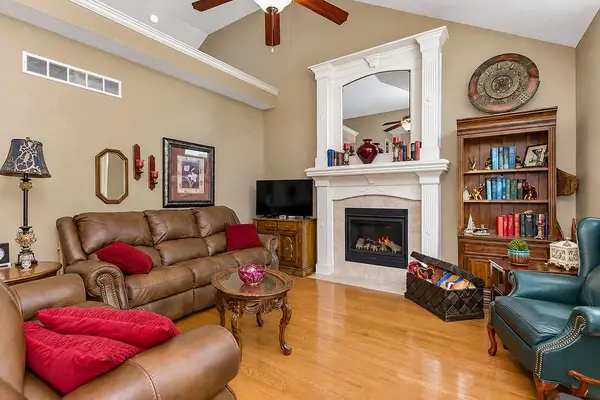
A few steps down, you'll find a cozy yet spacious family room featuring luxury vinyl plank flooring, a fireplace, ceiling fan, convenient half bath, and direct access to the back patio—perfect for effortless indoor-outdoor entertaining!
Upstairs, discover three generously sized bedrooms, each with its own walk-in closet! The primary suite offers a private tiled bathroom complete with dual vanities, a relaxing whirlpool tub, and a separate glass-enclosed walk-in shower. A second full bathroom with a shower-over-tub combination and convenient bedroom-level laundry add to the home's functionality.
Need even more space? The finished lower level offers a private fourth bedroom with its own full bathroom, walk-in shower, and walk-in closet—ideal for guests or a private retreat! Storage is abundant throughout the home, with great storage options on every level, including a dedicated storage room in the basement.
Step outside and enjoy your own backyard oasis! A two-tiered deck, spacious patio, and MASSIVE privacy-fenced backyard create endless possibilities for outdoor gatherings, entertaining, or simply relaxing. Backing to beautiful greenspace, this incredible lot offers a peaceful setting with room to spread out and enjoy the outdoors.
Beautiful living spaces, incredible storage, a versatile floor plan, and a HUGE backyard—this home truly has it all!
Location
State MO
County Cass
Rooms
Other Rooms Family Room
Basement Basement BR, Finished, Partial, Sump Pump, Walk-Out Access
Interior
Interior Features Ceiling Fan(s), Pantry, Vaulted Ceiling(s), Walk-In Closet(s)
Heating Heat Pump
Cooling Attic Fan, Heat Pump
Flooring Carpet, Tile, Wood
Fireplaces Number 2
Fireplaces Type Family Room, Living Room
Fireplace Y
Appliance Dishwasher, Disposal, Microwave, Electric Range, Free-Standing Electric Oven
Laundry Bedroom Level, In Hall
Exterior
Parking Features true
Garage Spaces 3.0
Fence Privacy, Wood
Pool Above Ground
Roof Type Composition
Building
Lot Description City Lot, Level, Many Trees
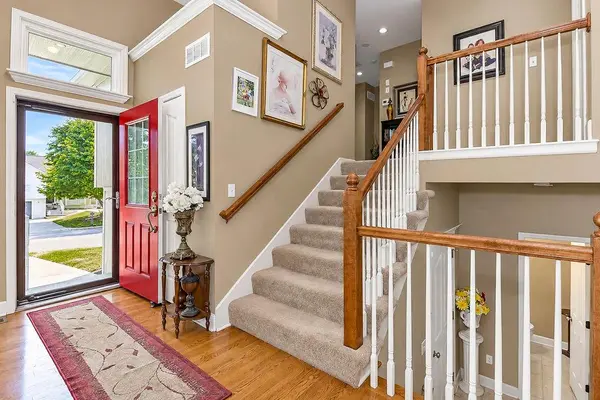
Entry Level Atrium Split,Side/Side Split
Sewer Public Sewer
Water Public
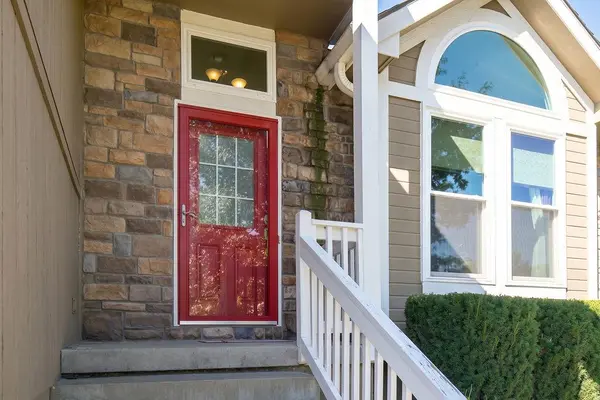
Structure Type Frame,Stone Trim
Schools
Elementary Schools Shull
Middle Schools Bridle Ridge
High Schools Raymore-Peculiar
School District Raymore-Peculiar
Others
Ownership Private
Acceptable Financing Cash, Conventional, FHA, VA Loan
Listing Terms Cash, Conventional, FHA, VA Loan

Nearby Locations
"My job is to find and attract mastery-based agents to the office, protect the culture, and make sure everyone is happy! "