
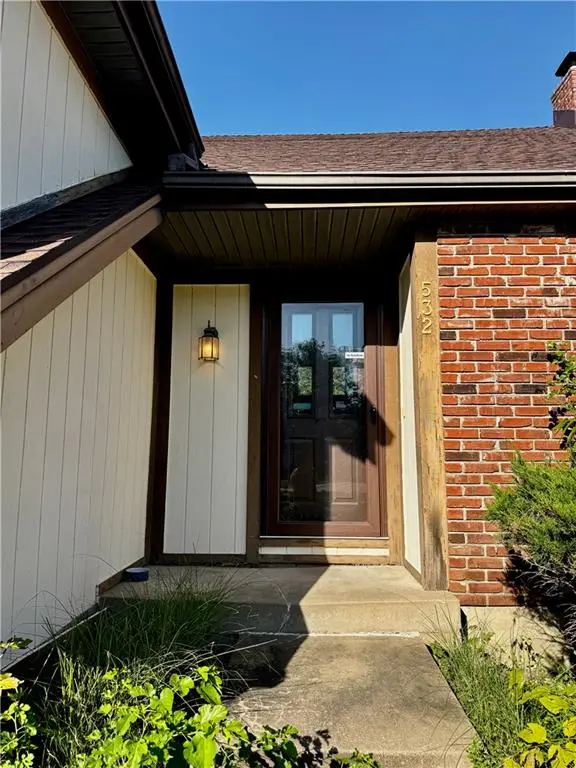

532 N Persimmon DR, Olathe, KS 66061
REQUEST A TOUR If you would like to see this home without being there in person, select the "Virtual Tour" option and your agent will contact you to discuss available opportunities.
In-PersonVirtual Tour
Listed by Lisa Y Moore • Compass Realty Group
$ 350,000
Est. payment | /mo

4 Beds

3 Baths

2,479 SqFt


Save
$ 350,000
Est. payment | /mo
Save

4 Beds

3 Baths

2,479 SqFt

Key Details

Property Type Single Family Home

Sub Type Single Family Residence

Listing Status Coming Soon

Purchase Type For Sale

Square Footage 2,479 sqft

Price per Sqft $141

Subdivision Persimmon Hill

MLS Listing ID 2646371

Style Traditional

Bedrooms 4

Full Baths 3

HOA Fees $400/ann

Year Built 1980

Annual Tax Amount $3,972

Lot Size 0.310 Acres

Acres 0.31033057

Property Sub-Type Single Family Residence

Source hmls

Property Description

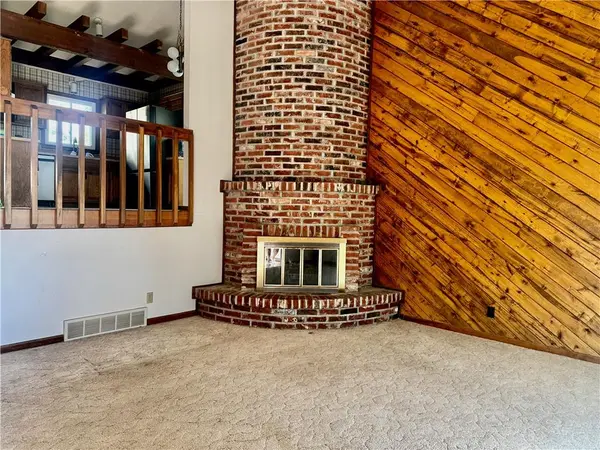
Opportunity awaits in the highly sought-after community of Persimmon Hill. With a little elbow grease, this “diamond in the rough” could be the perfect place to build sweat equity. HUGE F/B split with 4 bedrooms, 3 full baths, open great room with vaulted ceilings, 2 brick fireplaces, formal dining and breakfast rooms, and a finished walkout lower level. The primary suite is oversized, with a bonus sitting room, perfect for a home office, a nursery, or private suite with a walk-in closet. There are two additional bedrooms adjacent from the primary and a second full bathroom. The kitchen has some newer stainless steel appliances, and the fridge stays. Downstairs, you'll find a second living area and the second fireplace. The walk-out provides easy access to the huge backyard that neighbors the green space from the high school. The fourth bedroom provides the perfect space for guests or a semi- private living arrangement, complete with a 3rd full bathroom. This property also features a subbasement that's perfect for storage and a storm shelter. Bigger ticket items are newer, including the roof, windows, and HVAC (9 yrs), and a 50-gallon hot water heater. The garage is extra deep and has two openers. Within walking distance to all 3 schools. Prairie Center Elementary, Mission Trail Middle, and Olathe West High School. Located on a culdesac with amenities that include: 3 swimming pools, tennis courts, playgrounds, volleyball, a private fishing lake, and low HOA dues. Now's your opportunity to get into this desirable community with so much equity potential. Reach out for your private tour today!

Location

State KS

County Johnson

Rooms

Other Rooms Breakfast Room, Family Room, Great Room

Basement Basement BR, Finished, Inside Entrance, Walk-Out Access

Interior

Interior Features Ceiling Fan(s), Stained Cabinets, Vaulted Ceiling(s), Walk-In Closet(s)

Heating Forced Air

Cooling Electric

Flooring Carpet, Tile, Vinyl

Fireplaces Number 2

Fireplaces Type Great Room, Wood Burning

Fireplace Y

Appliance Dishwasher, Disposal, Microwave, Refrigerator, Electric Range, Stainless Steel Appliance(s)

Laundry Lower Level

Exterior

Parking Features true

Garage Spaces 2.0

Amenities Available Boat Dock, Other, Play Area, Pool, Tennis Court(s), Trail(s)

Roof Type Composition

Building

Lot Description City Lot

Entry Level Front/Back Split

Sewer Public Sewer

Water Public

Structure Type Wood Siding

Schools

Elementary Schools Prairie Center

Middle Schools Mission Trail

High Schools Olathe West

School District Olathe

Others

Ownership Estate/Trust

Acceptable Financing Cash, Conventional

Listing Terms Cash, Conventional

Heartland MLS KS / Southeast Kansas AOR

Nearby Locations

Jeff Yacos

"My job is to find and attract mastery-based agents to the office, protect the culture, and make sure everyone is happy! "

GET MORE INFORMATION

Name
Phone*
Message

Go tour this home

532 N Persimmon DR