


2 Beds
2 Baths
1,361 SqFt
2 Beds
2 Baths
1,361 SqFt
Key Details
Property Type Single Family Home
Sub Type Single Family Residence
Listing Status Pending
Purchase Type For Sale
Square Footage 1,361 sqft
Price per Sqft $246
Subdivision Eastbrooke At Creekmoor
MLS Listing ID 2646347
Style Traditional
Bedrooms 2
Full Baths 2
HOA Fees $550
Year Built 2026
Lot Size 5,760 Sqft
Acres 0.1322314
Property Sub-Type Single Family Residence
Source hmls
Property Description
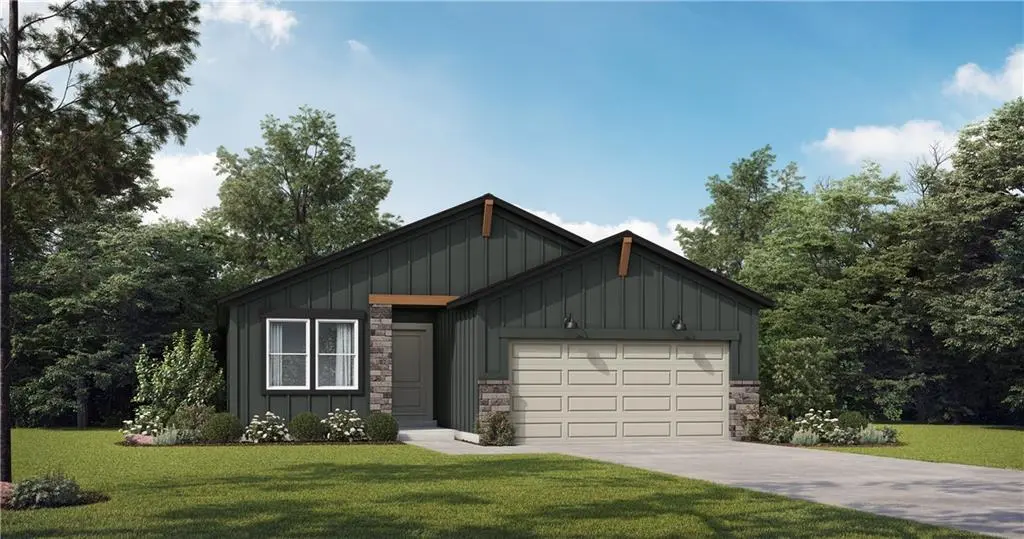
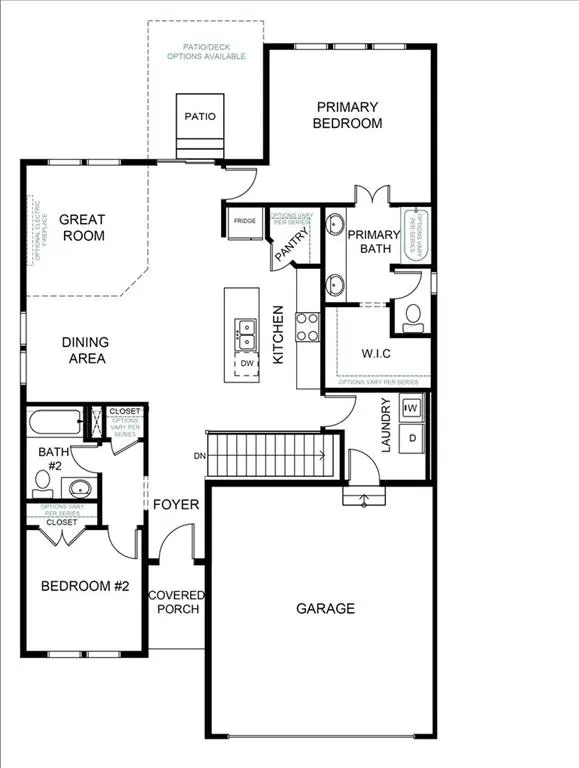
The Tupelo by award winning Summit Homes. Come see it for yourself! This true ranch has 2 bedrooms and 2 baths all on the main level. The kitchen has a large quartz island that overlooks the dining room and great room with walk-in pantry. Luxury vinal planks throughout the entire main level, standard stainless-steel hardware & plumbing finishes give a fresh open & inviting look. The primary bedroom and bathroom have a walk-in shower and walk-in closet. For added convivence the laundry room is right next to the other 1 guest bedroom and owners' entry. Both baths have quartz tops, and the guest bath has a tub shower combo. It's a Wow!
Location
State MO
County Cass
Rooms
Other Rooms Entry, Great Room, Main Floor BR, Main Floor Primary Bedroom
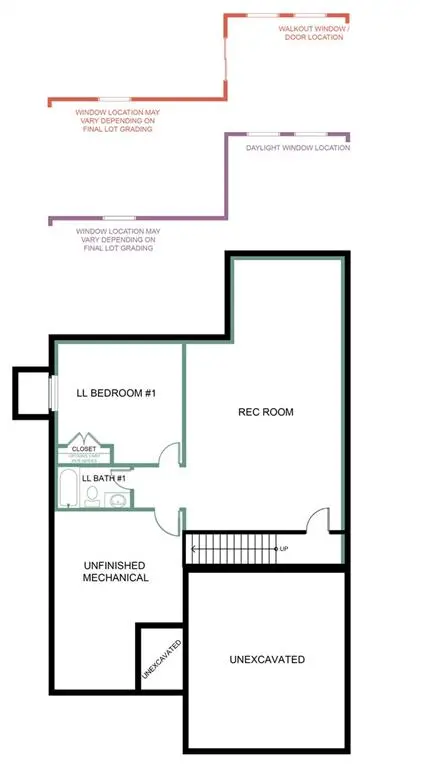
Basement Full, Unfinished, Stubbed for Bath, Sump Pump
Interior
Interior Features Kitchen Island, Pantry, Smart Thermostat, Walk-In Closet(s)
Heating Natural Gas
Cooling Electric
Flooring Luxury Vinyl, Vinyl
Fireplaces Number 1
Fireplace Y
Appliance Dishwasher, Disposal, Humidifier, Microwave, Electric Range, Free-Standing Electric Oven, Stainless Steel Appliance(s)
Laundry Bedroom Level, Dryer Hookup-Ele
Exterior
Parking Features true
Garage Spaces 2.0
Amenities Available Boat Dock, Clubhouse, Exercise Room, Golf Course, Hobby Room, Other, Party Room, Pickleball Court(s), Play Area, Putting Green, Pool, Tennis Court(s), Trail(s)
Roof Type Composition
Building
Lot Description Adjoin Golf Green, City Lot, Lake on Lot, Sprinkler-In Ground
Entry Level Ranch
Sewer Public Sewer
Water Public
Structure Type Stone & Frame
Schools
Elementary Schools Bridle Ridge
Middle Schools Raymore-Peculiar East
High Schools Raymore-Peculiar
School District Raymore-Peculiar
Others
Ownership Private
Acceptable Financing Cash, Conventional, FHA, VA Loan
Listing Terms Cash, Conventional, FHA, VA Loan

Nearby Locations
"My job is to find and attract mastery-based agents to the office, protect the culture, and make sure everyone is happy! "