



3 Beds
3 Baths
2,861 SqFt
3 Beds
3 Baths
2,861 SqFt
Key Details
Property Type Single Family Home
Sub Type Single Family Residence
Listing Status Pending
Purchase Type For Sale
Square Footage 2,861 sqft
Price per Sqft $290
MLS Listing ID 2646295
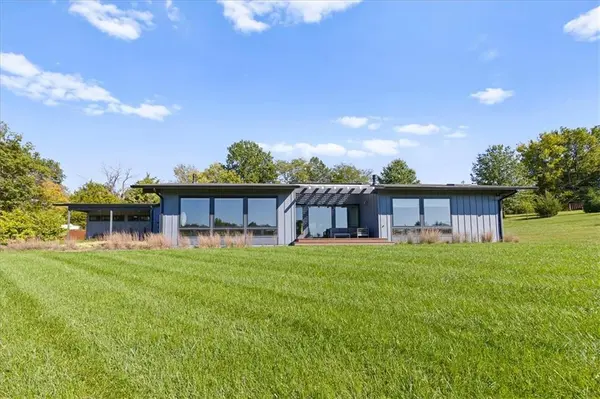
Style Contemporary
Bedrooms 3
Full Baths 2
Half Baths 1
Year Built 2019
Annual Tax Amount $7,161
Lot Size 4.390 Acres
Acres 4.39
Lot Dimensions 191,500 sq ft
Property Sub-Type Single Family Residence
Source hmls
Property Description
The living room serves as a central space anchored by a modern linear fireplace under vaulted, beamed ceilings with White Oak wood flooring. The open-concept kitchen is designed with a kitchen island, built-in Walnut toned cabinets, a pantry, and a vaulted ceiling, alongside top-of-the-line dishwasher, disposal, refrigerator, ovens, cooktop, warming drawer. Enjoy spending evenings in the privacy of your home theater room with family and friends, or you could convert this theater to a 4th bedroom with walk-in closet or a family room.
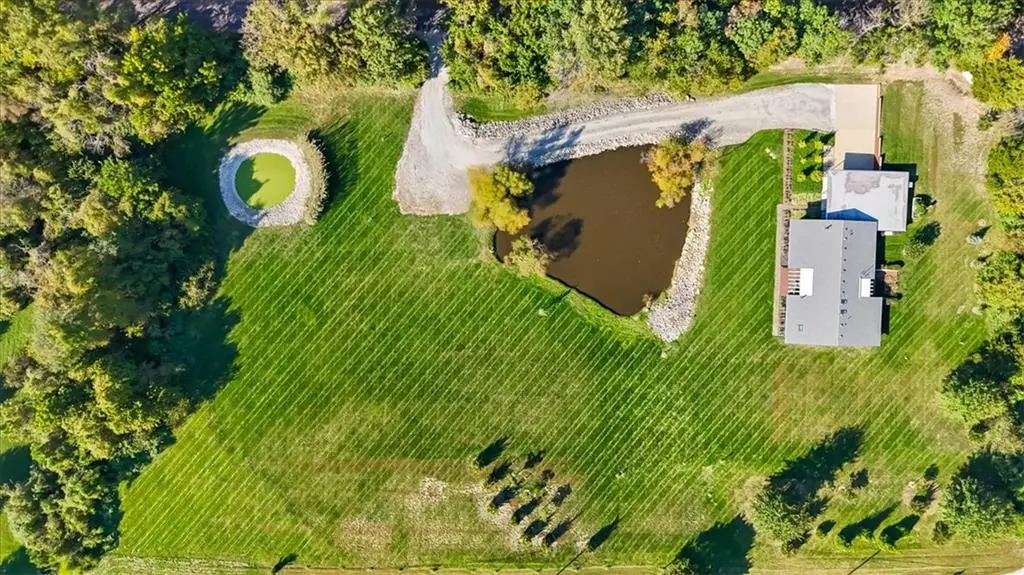
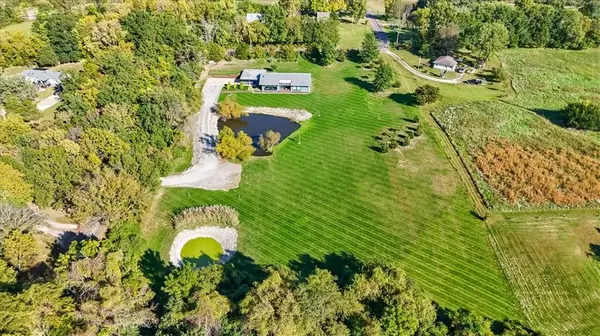
This "once in a lifetime" property features multiple dedicated workspaces; including a dedicated home office, laundry room equipped with a washer and dryer, built-in storage, and hardwood flooring. The primary suite features hardwood flooring and a vaulted ceiling, while the primary bathroom contains a freestanding soaking tub, glass-enclosed shower, and hardwood flooring. The entry, second bath and guest 1/2 bath feature Terrazzo tile flooring. The second bedroom offers a built-in Murphy Bed and doubles as a second office. There are 2 skylights and a sun tunnel providing extra daylight to save energy. The outdoor areas present peaceful country living with a grilling deck and additional sunset deck overlooking an expansive green lawn, natural woods and a private pond where blue heron and deer often visit. Check this amazing home out....you will be excited about moving to this beautiful private property.
Location
State MO
County Jackson
Rooms
Basement Concrete, Crawl Space, Unfinished
Interior
Interior Features Custom Cabinets, Kitchen Island, Pantry, Vaulted Ceiling(s)
Heating Central Electric, Heat Pump, Propane
Cooling Electric
Flooring Terrazzo, Wood
Fireplaces Number 2
Fireplaces Type Family Room, Gas, Primary Bedroom
Fireplace Y
Appliance Cooktop, Dishwasher, Double Oven, Dryer, Microwave, Refrigerator, Washer
Laundry Laundry Room
Exterior
Parking Features true
Garage Spaces 4.0
Fence Other
Roof Type Composition
Building
Lot Description Acreage, Pond(s), Many Trees
Entry Level Ranch
Sewer Lagoon, Septic Tank
Water Public
Structure Type Wood Siding
Schools
School District Grain Valley
Others
Ownership Private
Acceptable Financing Cash, Conventional, VA Loan
Listing Terms Cash, Conventional, VA Loan
Virtual Tour https://iframe.videodelivery.net/75617e760127c4a5b780417ef4bebee6

Nearby Locations
"My job is to find and attract mastery-based agents to the office, protect the culture, and make sure everyone is happy! "