
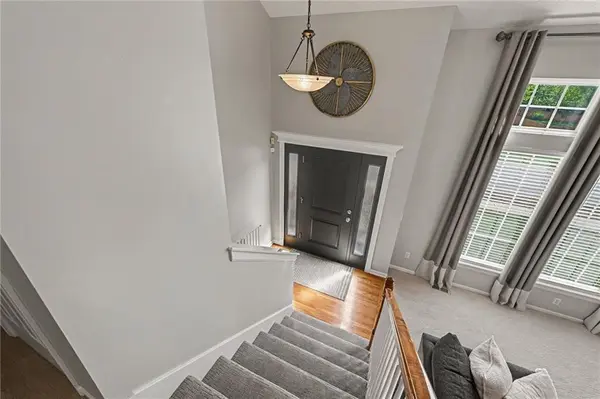

1204 N 4th ST #E, Louisburg, KS 66053
REQUEST A TOUR If you would like to see this home without being there in person, select the "Virtual Tour" option and your agent will contact you to discuss available opportunities.
In-PersonVirtual Tour
Listed by Shelly Christ • Weichert, Realtors Welch & Co.
$ 359,000
Est. payment | /mo

3 Beds

3 Baths

1,558 SqFt


Save
$ 359,000
Est. payment | /mo
Save

3 Beds

3 Baths

1,558 SqFt

Open House

Sat Oct 17, 12:00pm - 2:00pm

Key Details

Property Type Single Family Home

Sub Type Single Family Residence

Listing Status Coming Soon

Purchase Type For Sale

Square Footage 1,558 sqft

Price per Sqft $230

Subdivision Summerfield Farm

MLS Listing ID 2645925

Style Traditional

Bedrooms 3

Full Baths 2

Half Baths 1

HOA Fees $475/ann

Annual Tax Amount $3,859

Lot Size 8,513 Sqft

Acres 0.19543159

Property Sub-Type Single Family Residence

Source hmls

Property Description

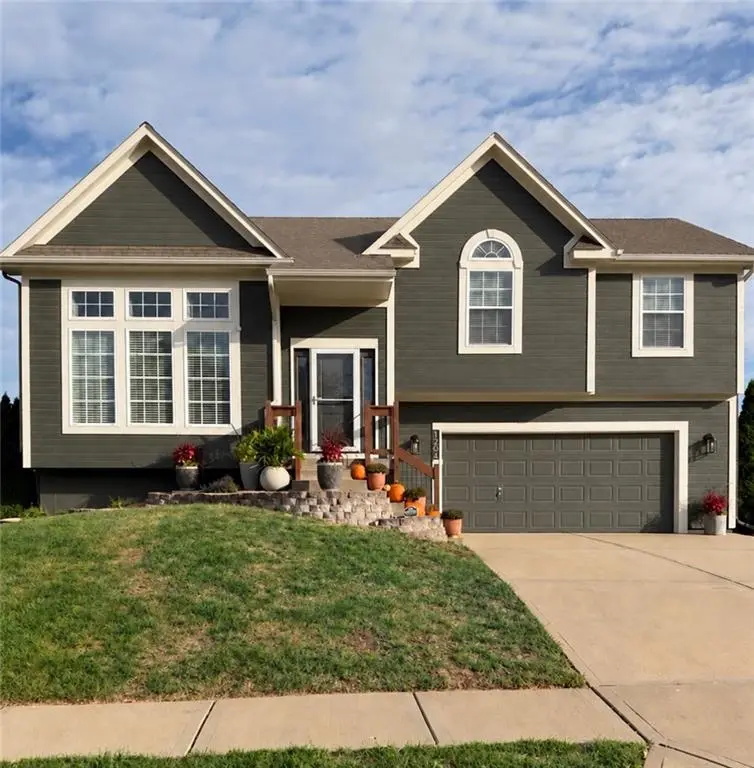
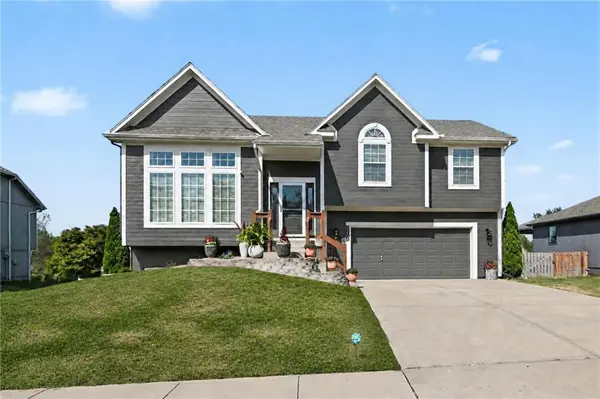
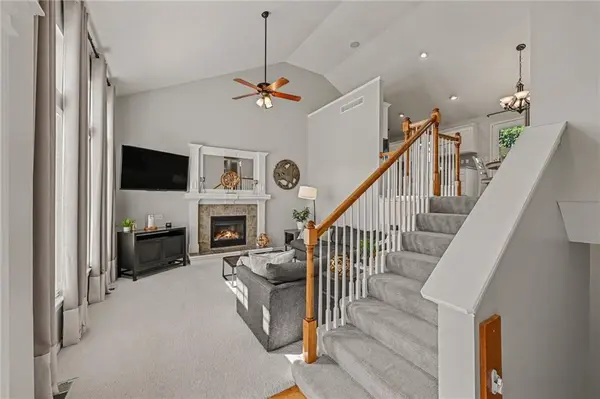
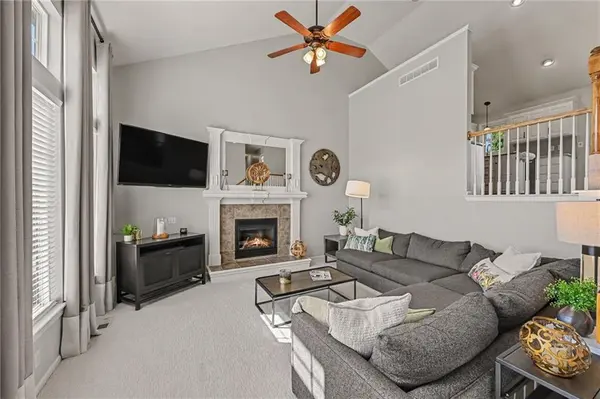
Beautifully updated, impeccably maintained and perfectly positioned to capture peaceful pond views in desirable Louisburg. From the moment you step inside, you'll love the light, bright and welcoming open floor plan designed for comfortable everyday living and effortless entertaining. The vaulted Great Room takes center stage with a cozy fireplace and picturesque views that seamlessly bring the outdoors in. The beautifully refreshed kitchen features crisp cabinetry, granite countertops, stainless steel appliances and a convenient walk-in pantry, opening to the dining area with direct access to the deck, an ideal spot for morning coffee. The spacious Primary Suite offers a walk-in closet and private en-suite bath, while two additional bedrooms and a second full bath provide comfortable accommodations for family or guests. The finished walkout lower level is an incredible extension of the living space, featuring a large Rec Room, half bath and laundry room. Whether you're hosting friends, accommodating overnight guests, creating a home office or simply need room to spread out, this level delivers exceptional flexibility. Step outside to the privacy-fenced backyard and enjoy your own peaceful outdoor retreat. The deck provides the perfect vantage point for taking in the pond views, while the spacious yard offers room to relax, play and entertain. The generous paver brick patio is ideal for barbeques and enjoying the outdoors. The garage includes built-in storage to keep everything neat and organized and a generous unfinished basement for additional storage. BRAND NEW roof, gutters and front F/R windows (10/26). HWH - less than a year & majority of the windows were replaced with Anderson windows - three years ago and newer A/C. Move-in ready and thoughtfully designed —this is the one you've been waiting for. WELCOME HOME!

Location

State KS

County Miami

Rooms

Basement Finished, Sump Pump, Walk-Out Access

Interior

Interior Features Pantry

Heating Central Electric, Heat Pump

Cooling Electric

Flooring Wood

Fireplaces Number 1

Fireplaces Type Great Room

Fireplace Y

Appliance Dishwasher, Disposal, Electric Range

Laundry In Basement

Exterior

Parking Features true

Garage Spaces 2.0

Amenities Available Play Area, Pool, Trail(s)

Roof Type Composition

Building

Lot Description Adjoin Greenspace, City Limits

Entry Level Front/Back Split

Sewer Public Sewer

Water Public

Structure Type Board & Batten Siding

Schools

Elementary Schools Rockville Elementary

Middle Schools Louisburg

High Schools Louisburg

School District Louisburg

Others

Ownership Private

Acceptable Financing Cash, Conventional, FHA, VA Loan

Listing Terms Cash, Conventional, FHA, VA Loan

Heartland MLS KS / Southeast Kansas AOR

Nearby Locations

Jeff Yacos

"My job is to find and attract mastery-based agents to the office, protect the culture, and make sure everyone is happy! "

GET MORE INFORMATION

Name
Phone*
Message

Go tour this home

1204 N 4th ST #E